Listed Thursday May 21, 2026 | MLS# 5090292
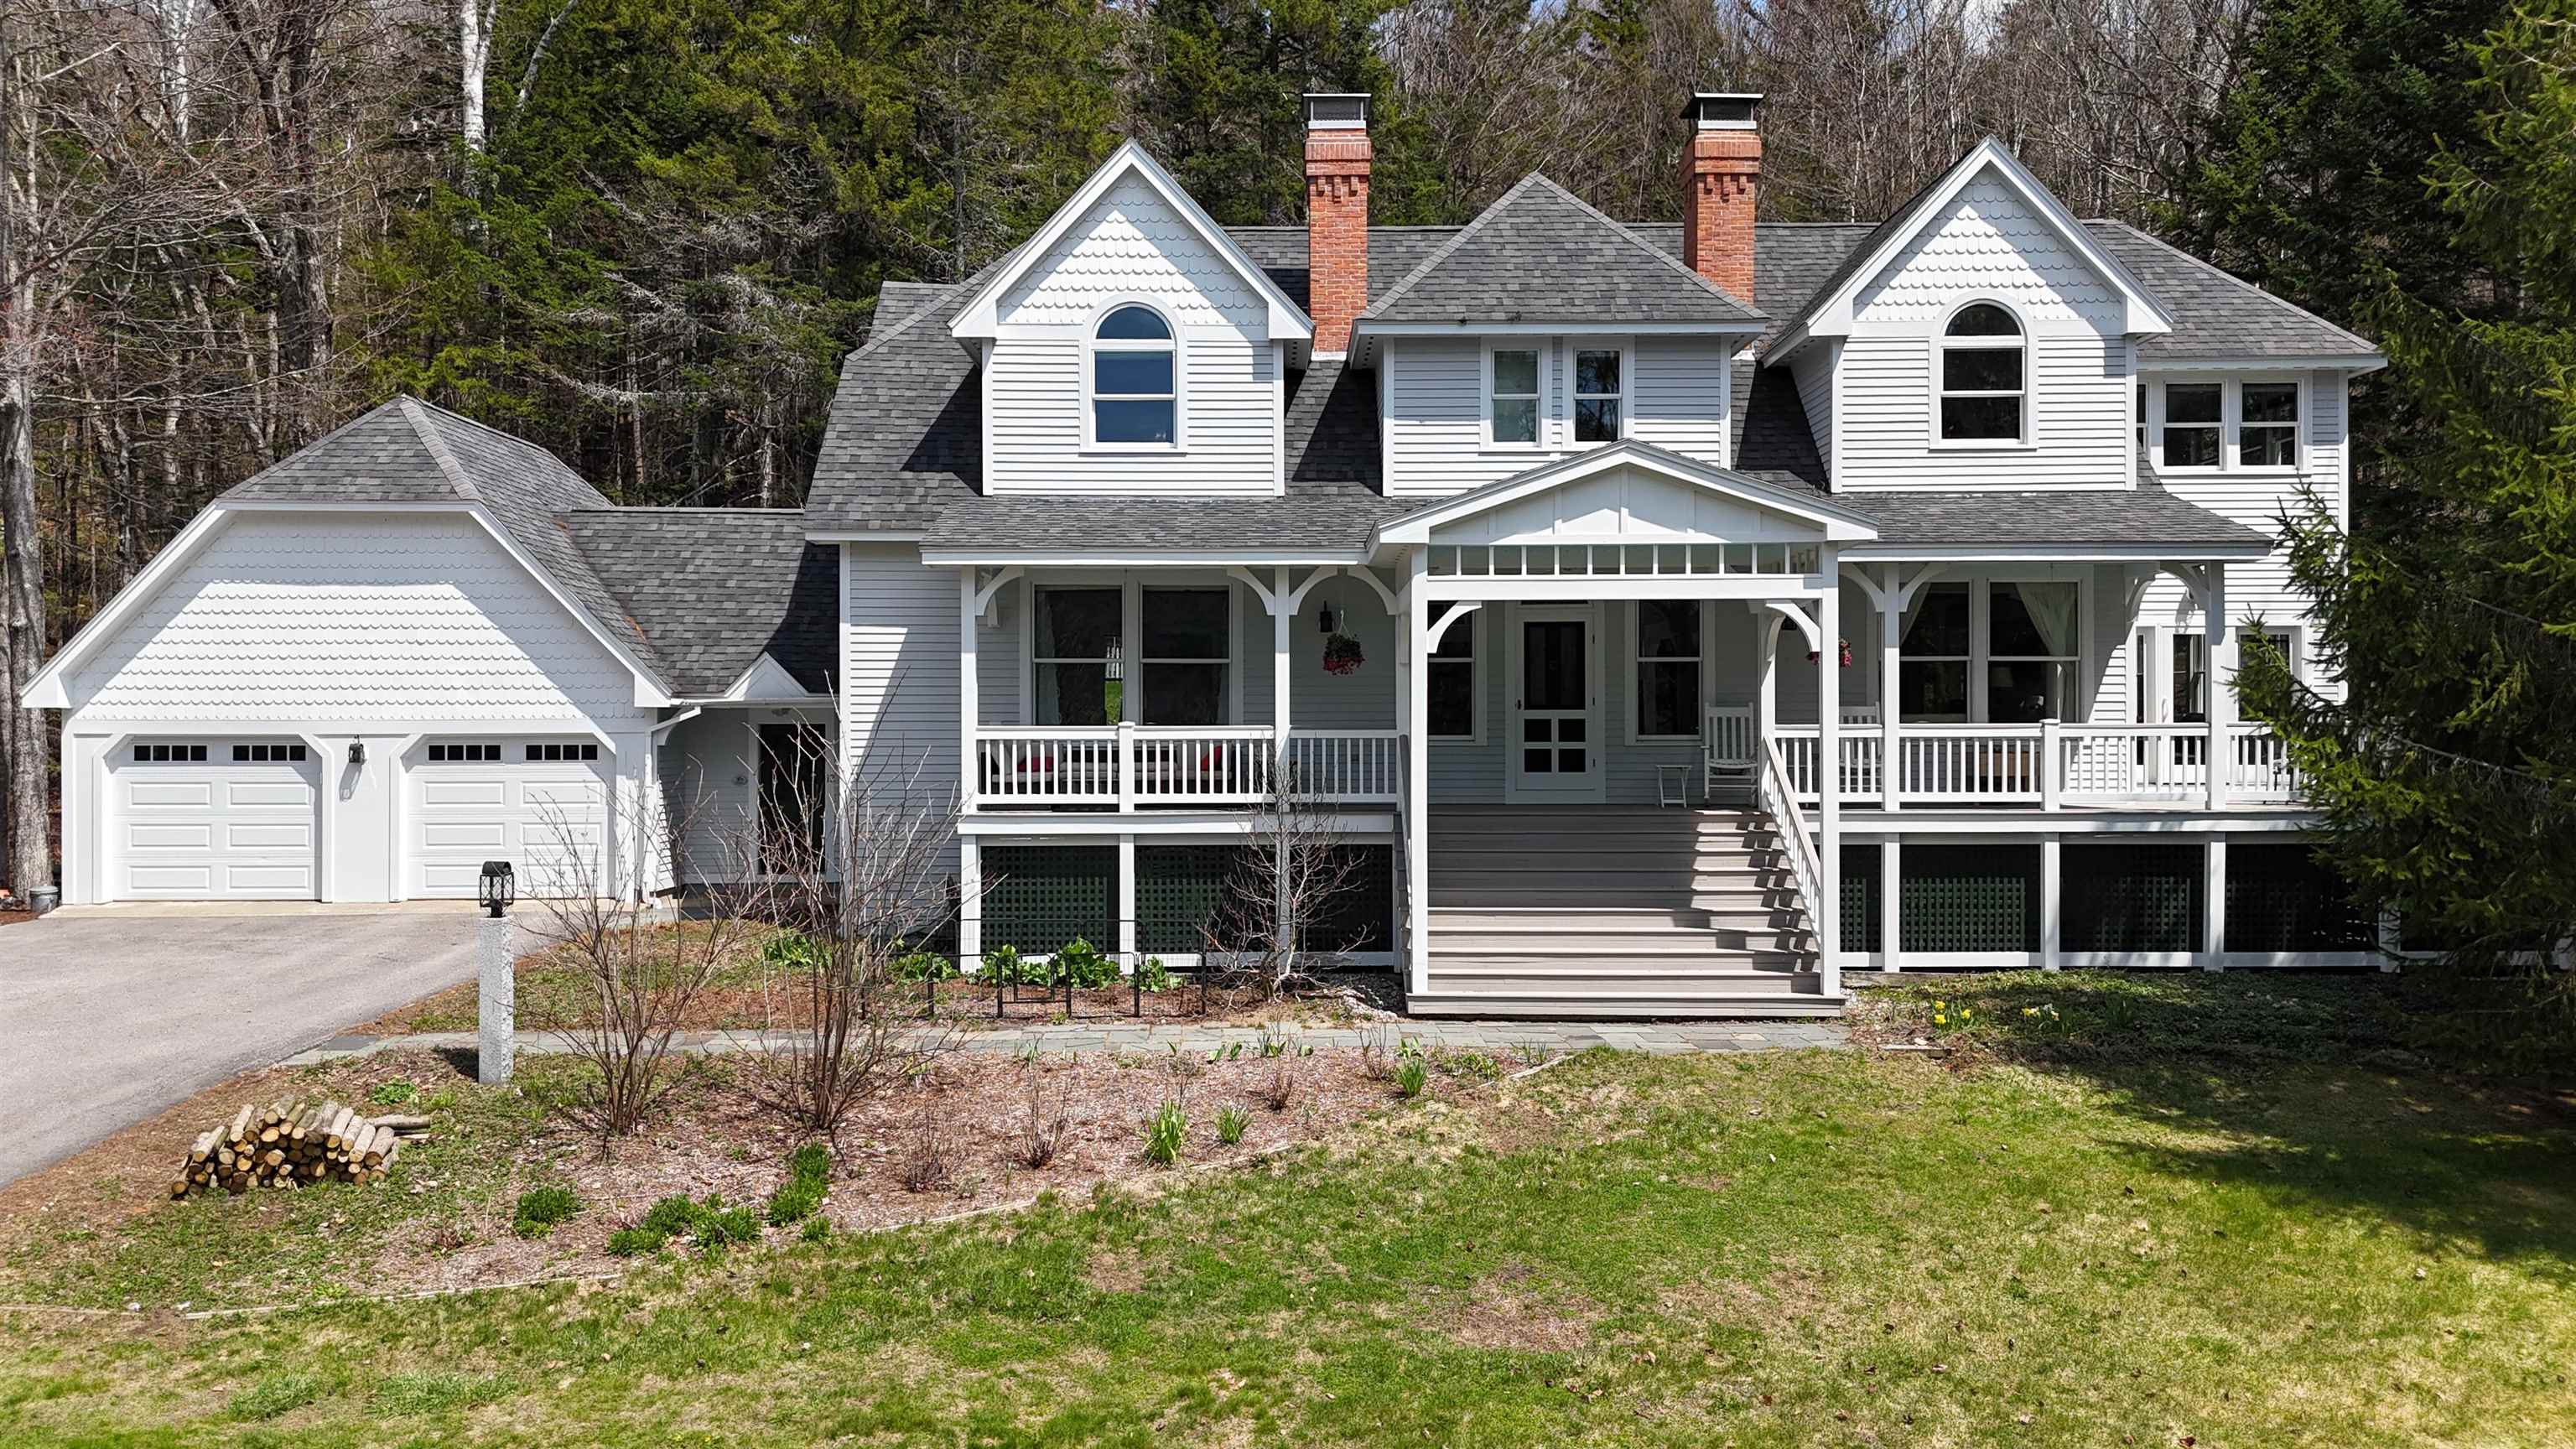
Perfect mountain home
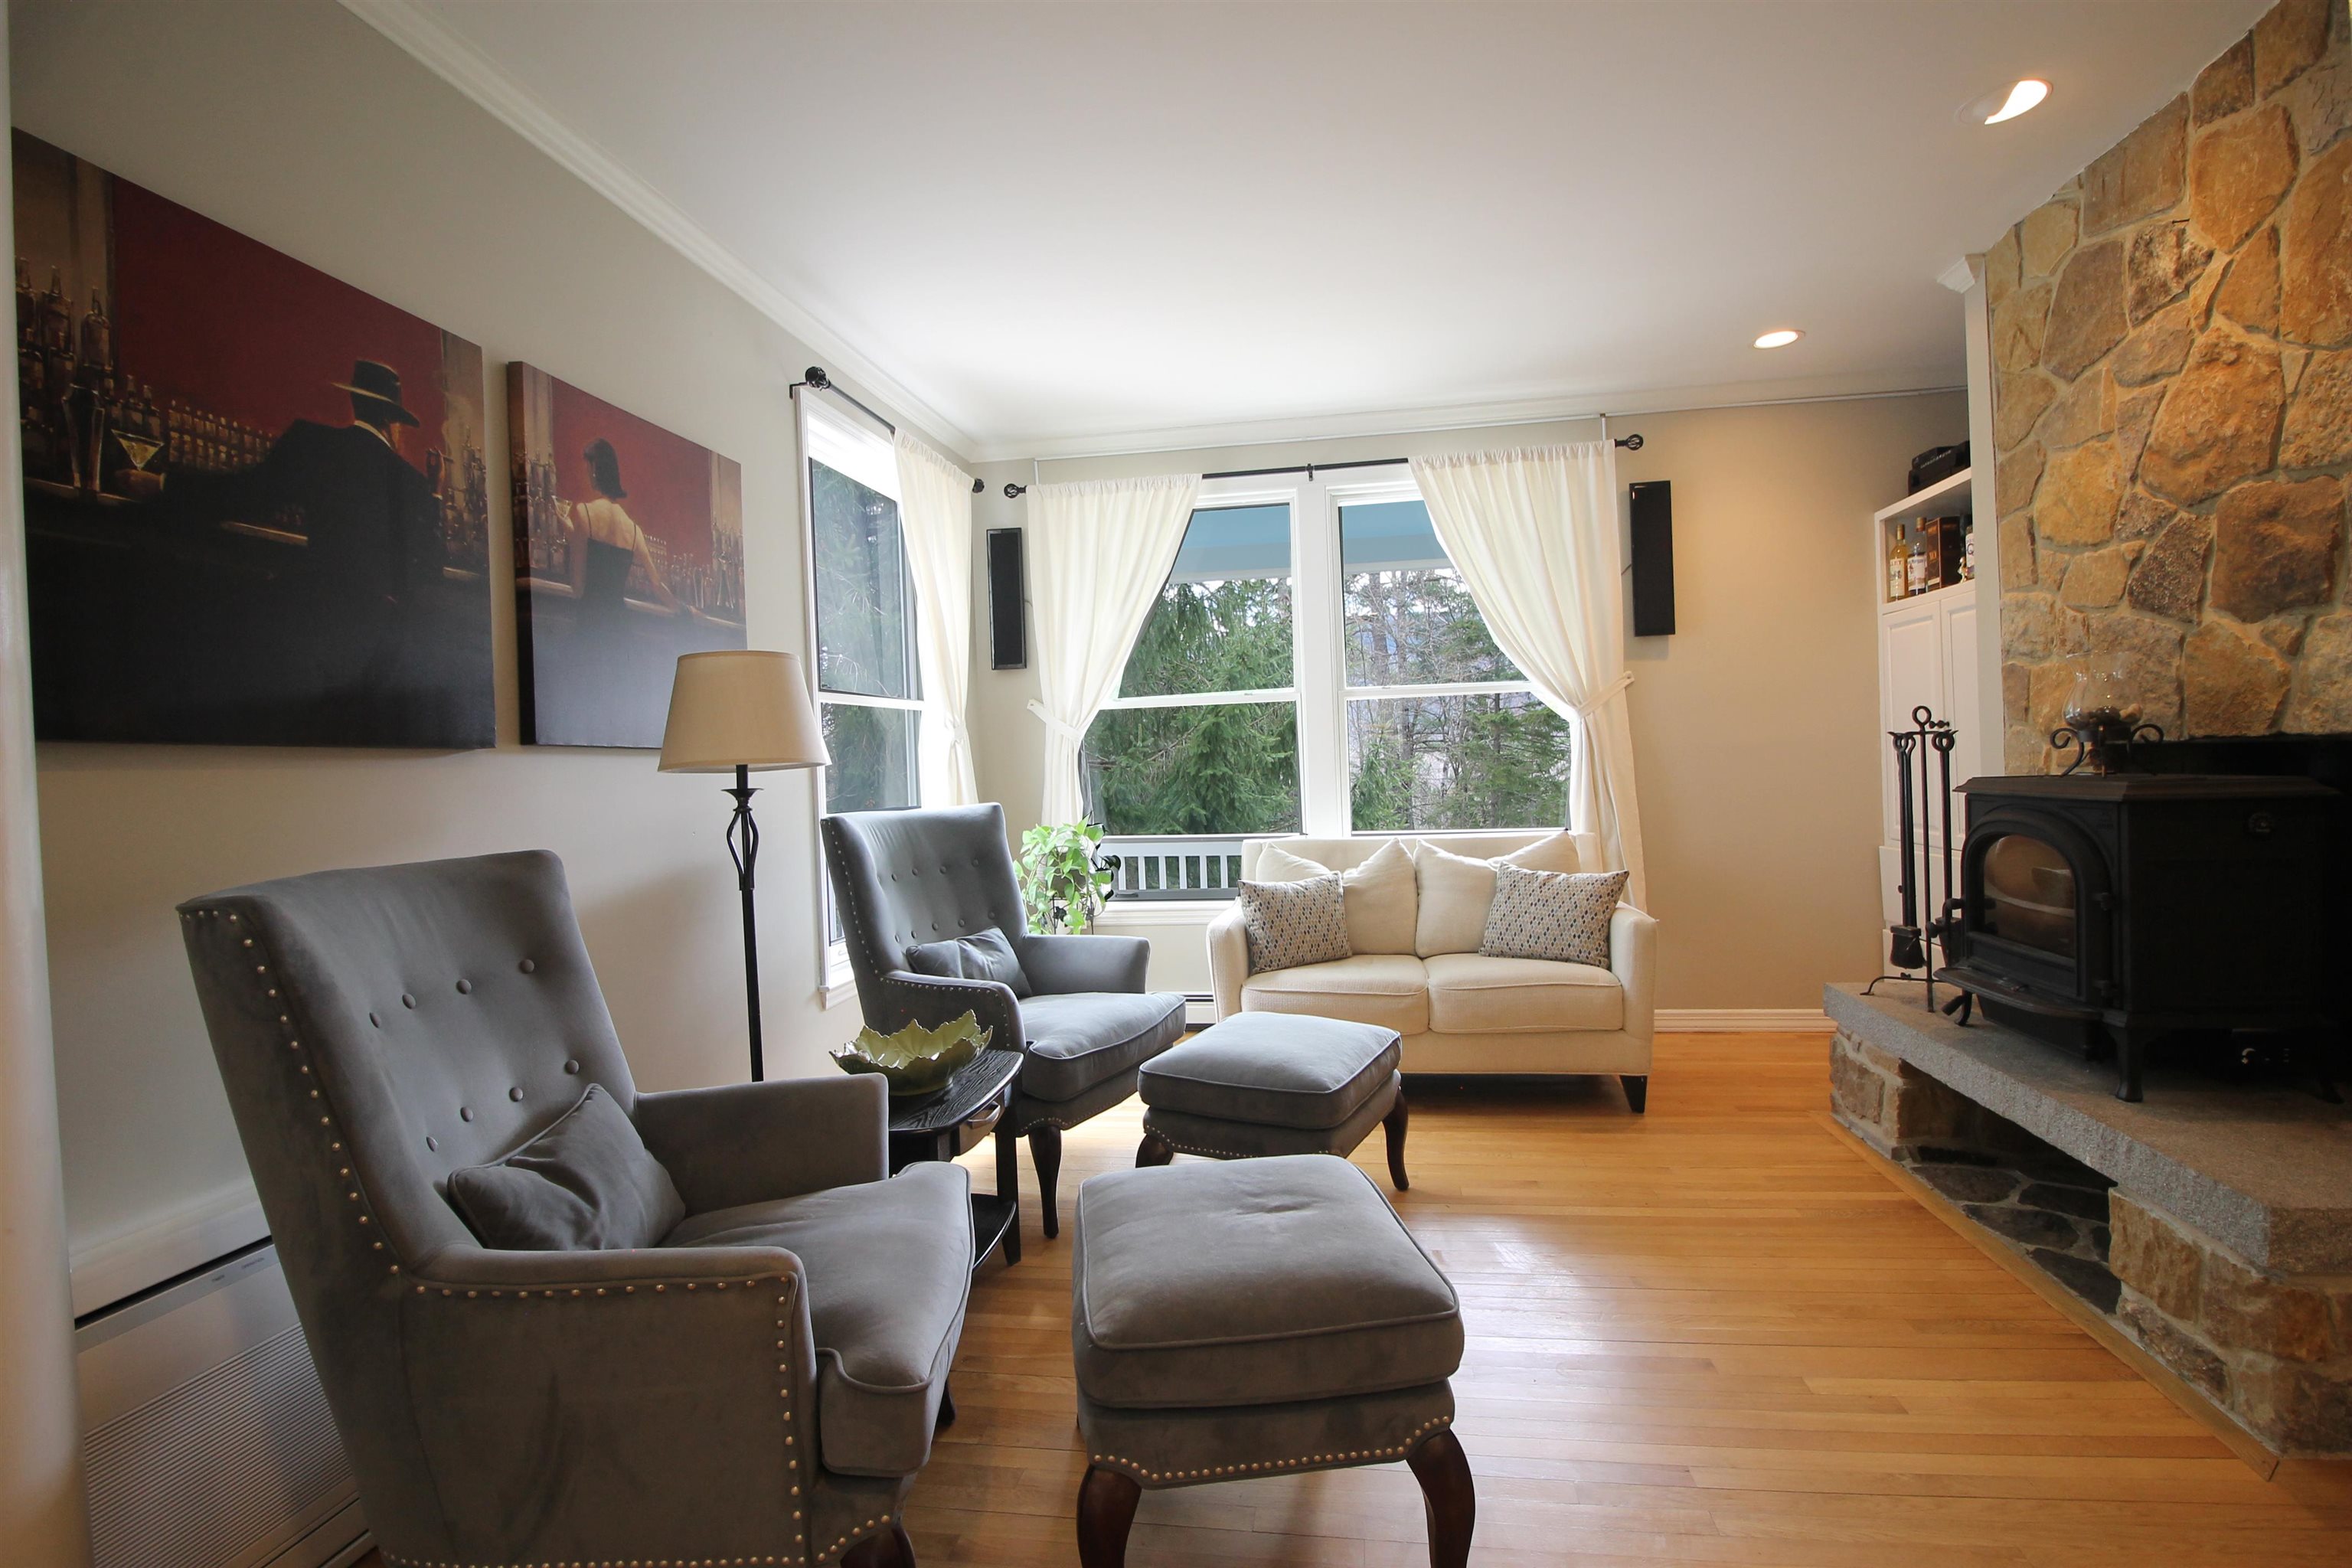
Cozy living room
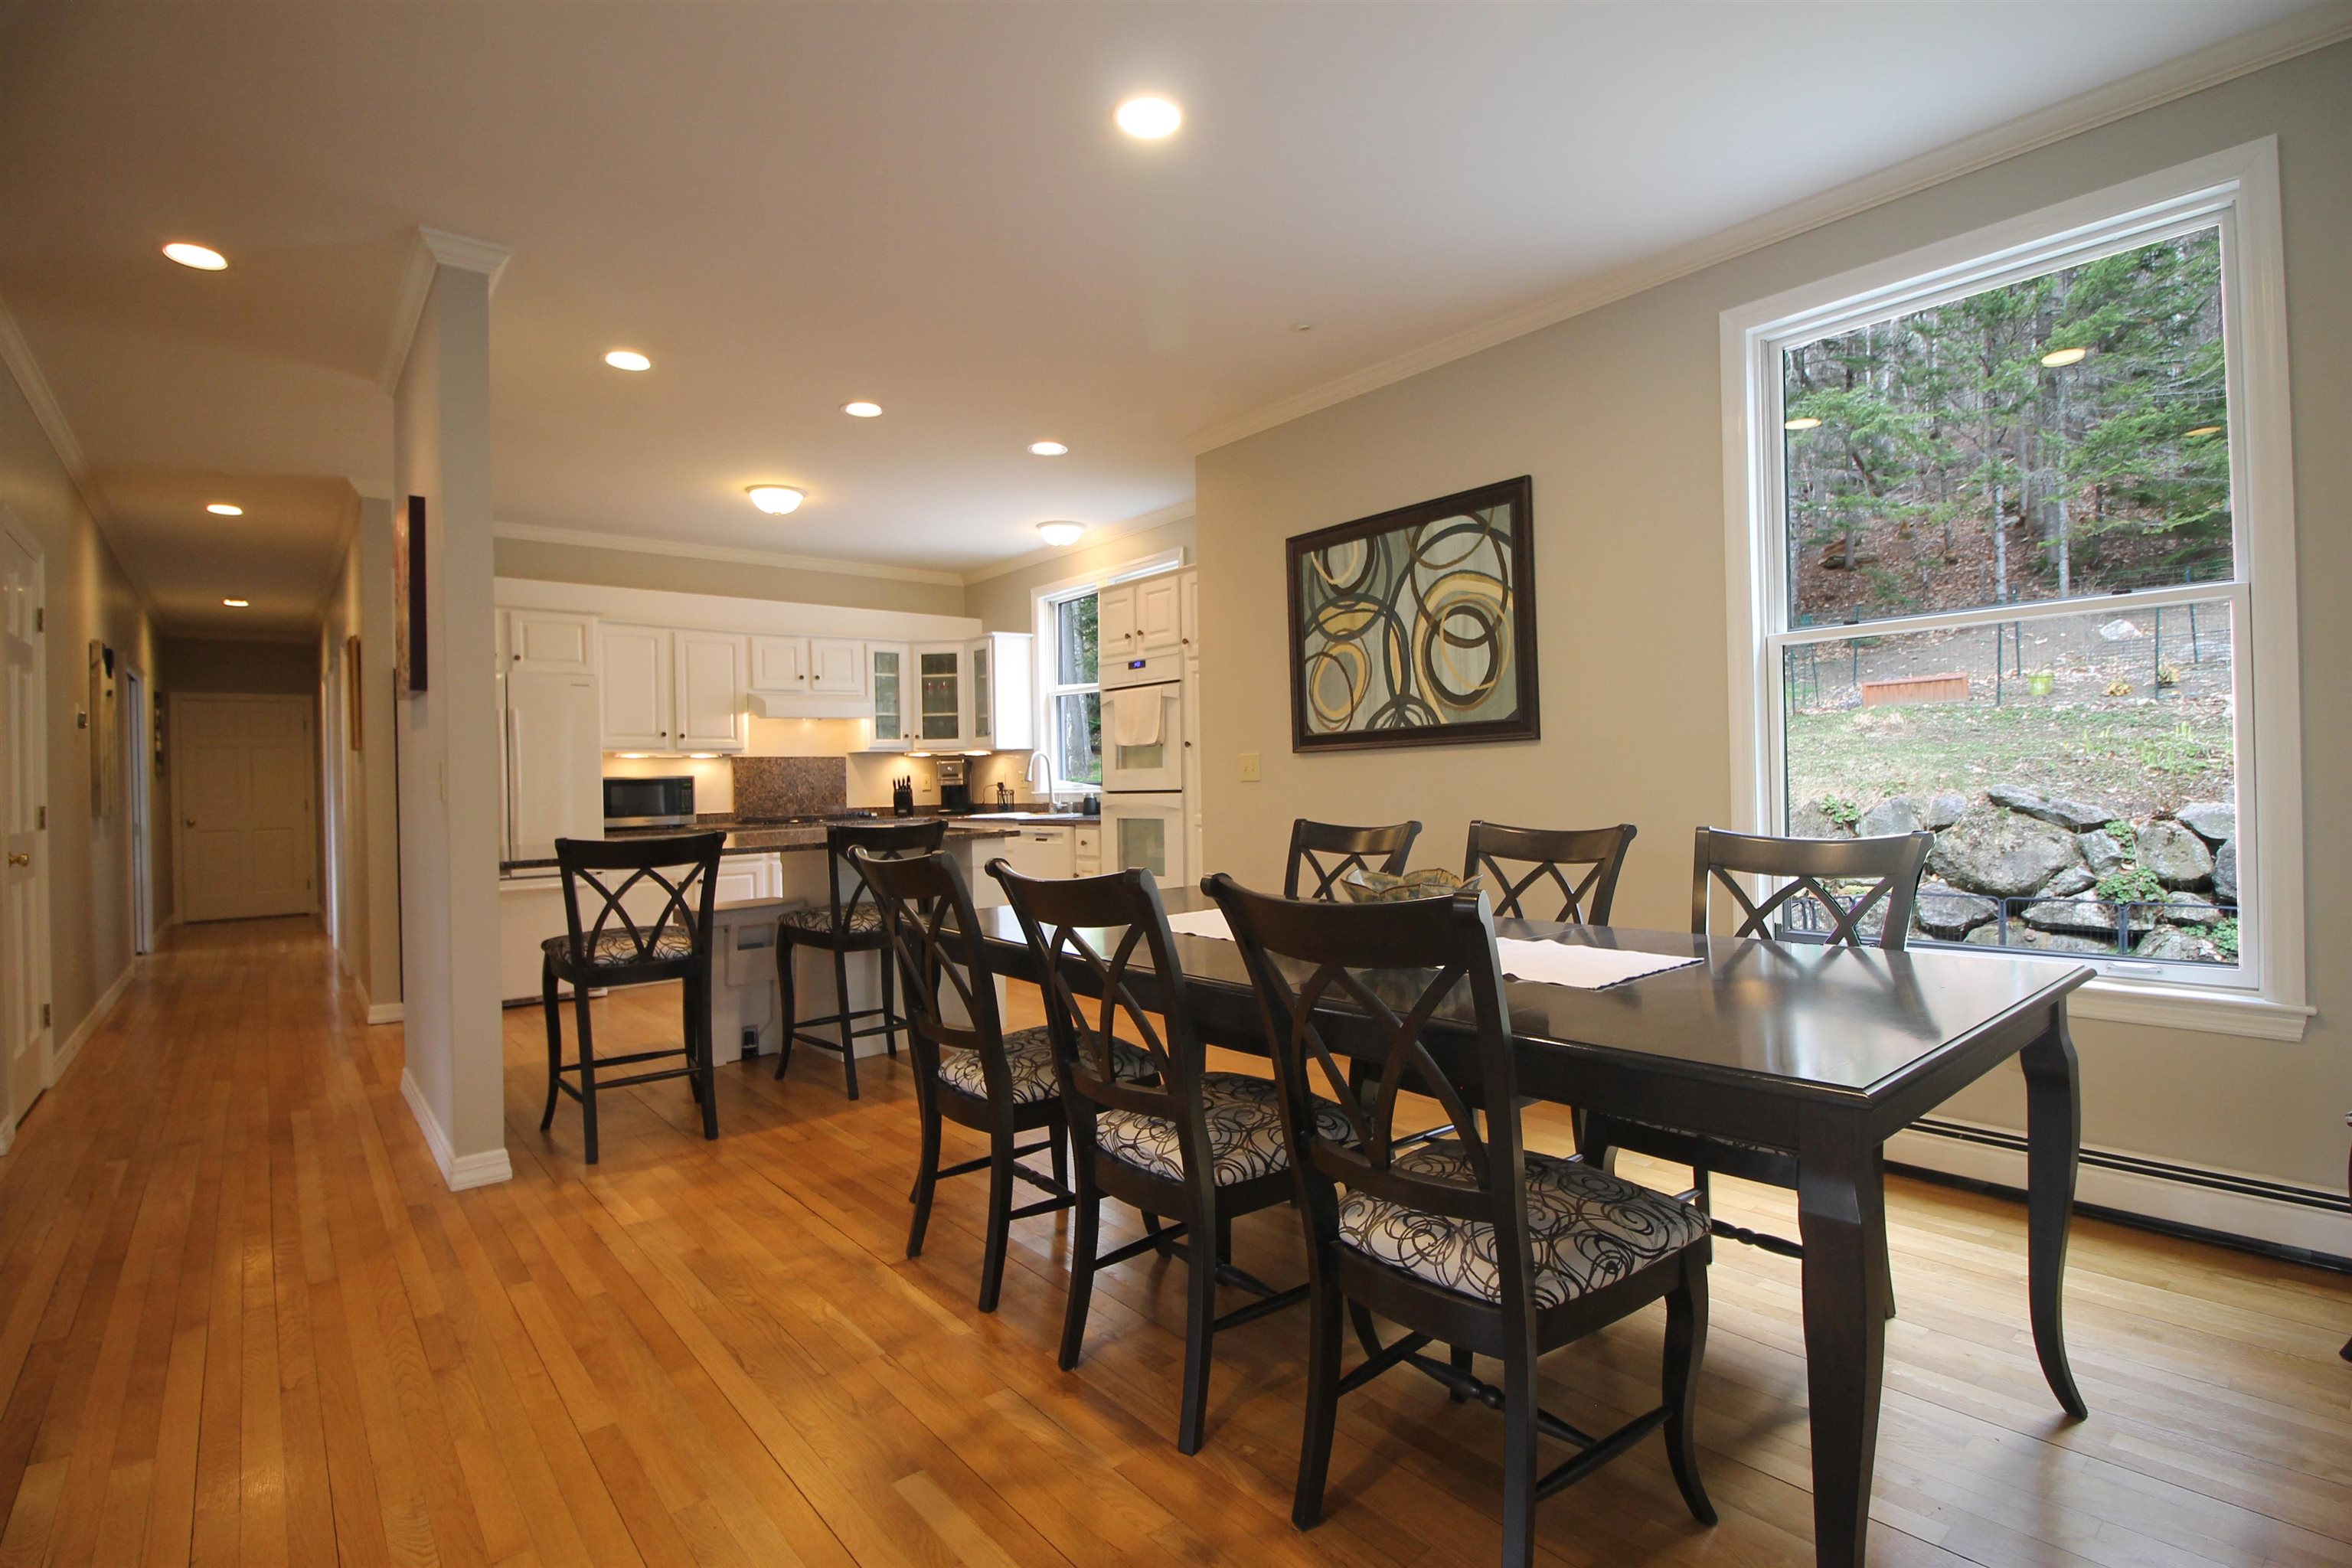
Nicely appointed dining area

Nice kitchen with granite countertops, replaced applicanes
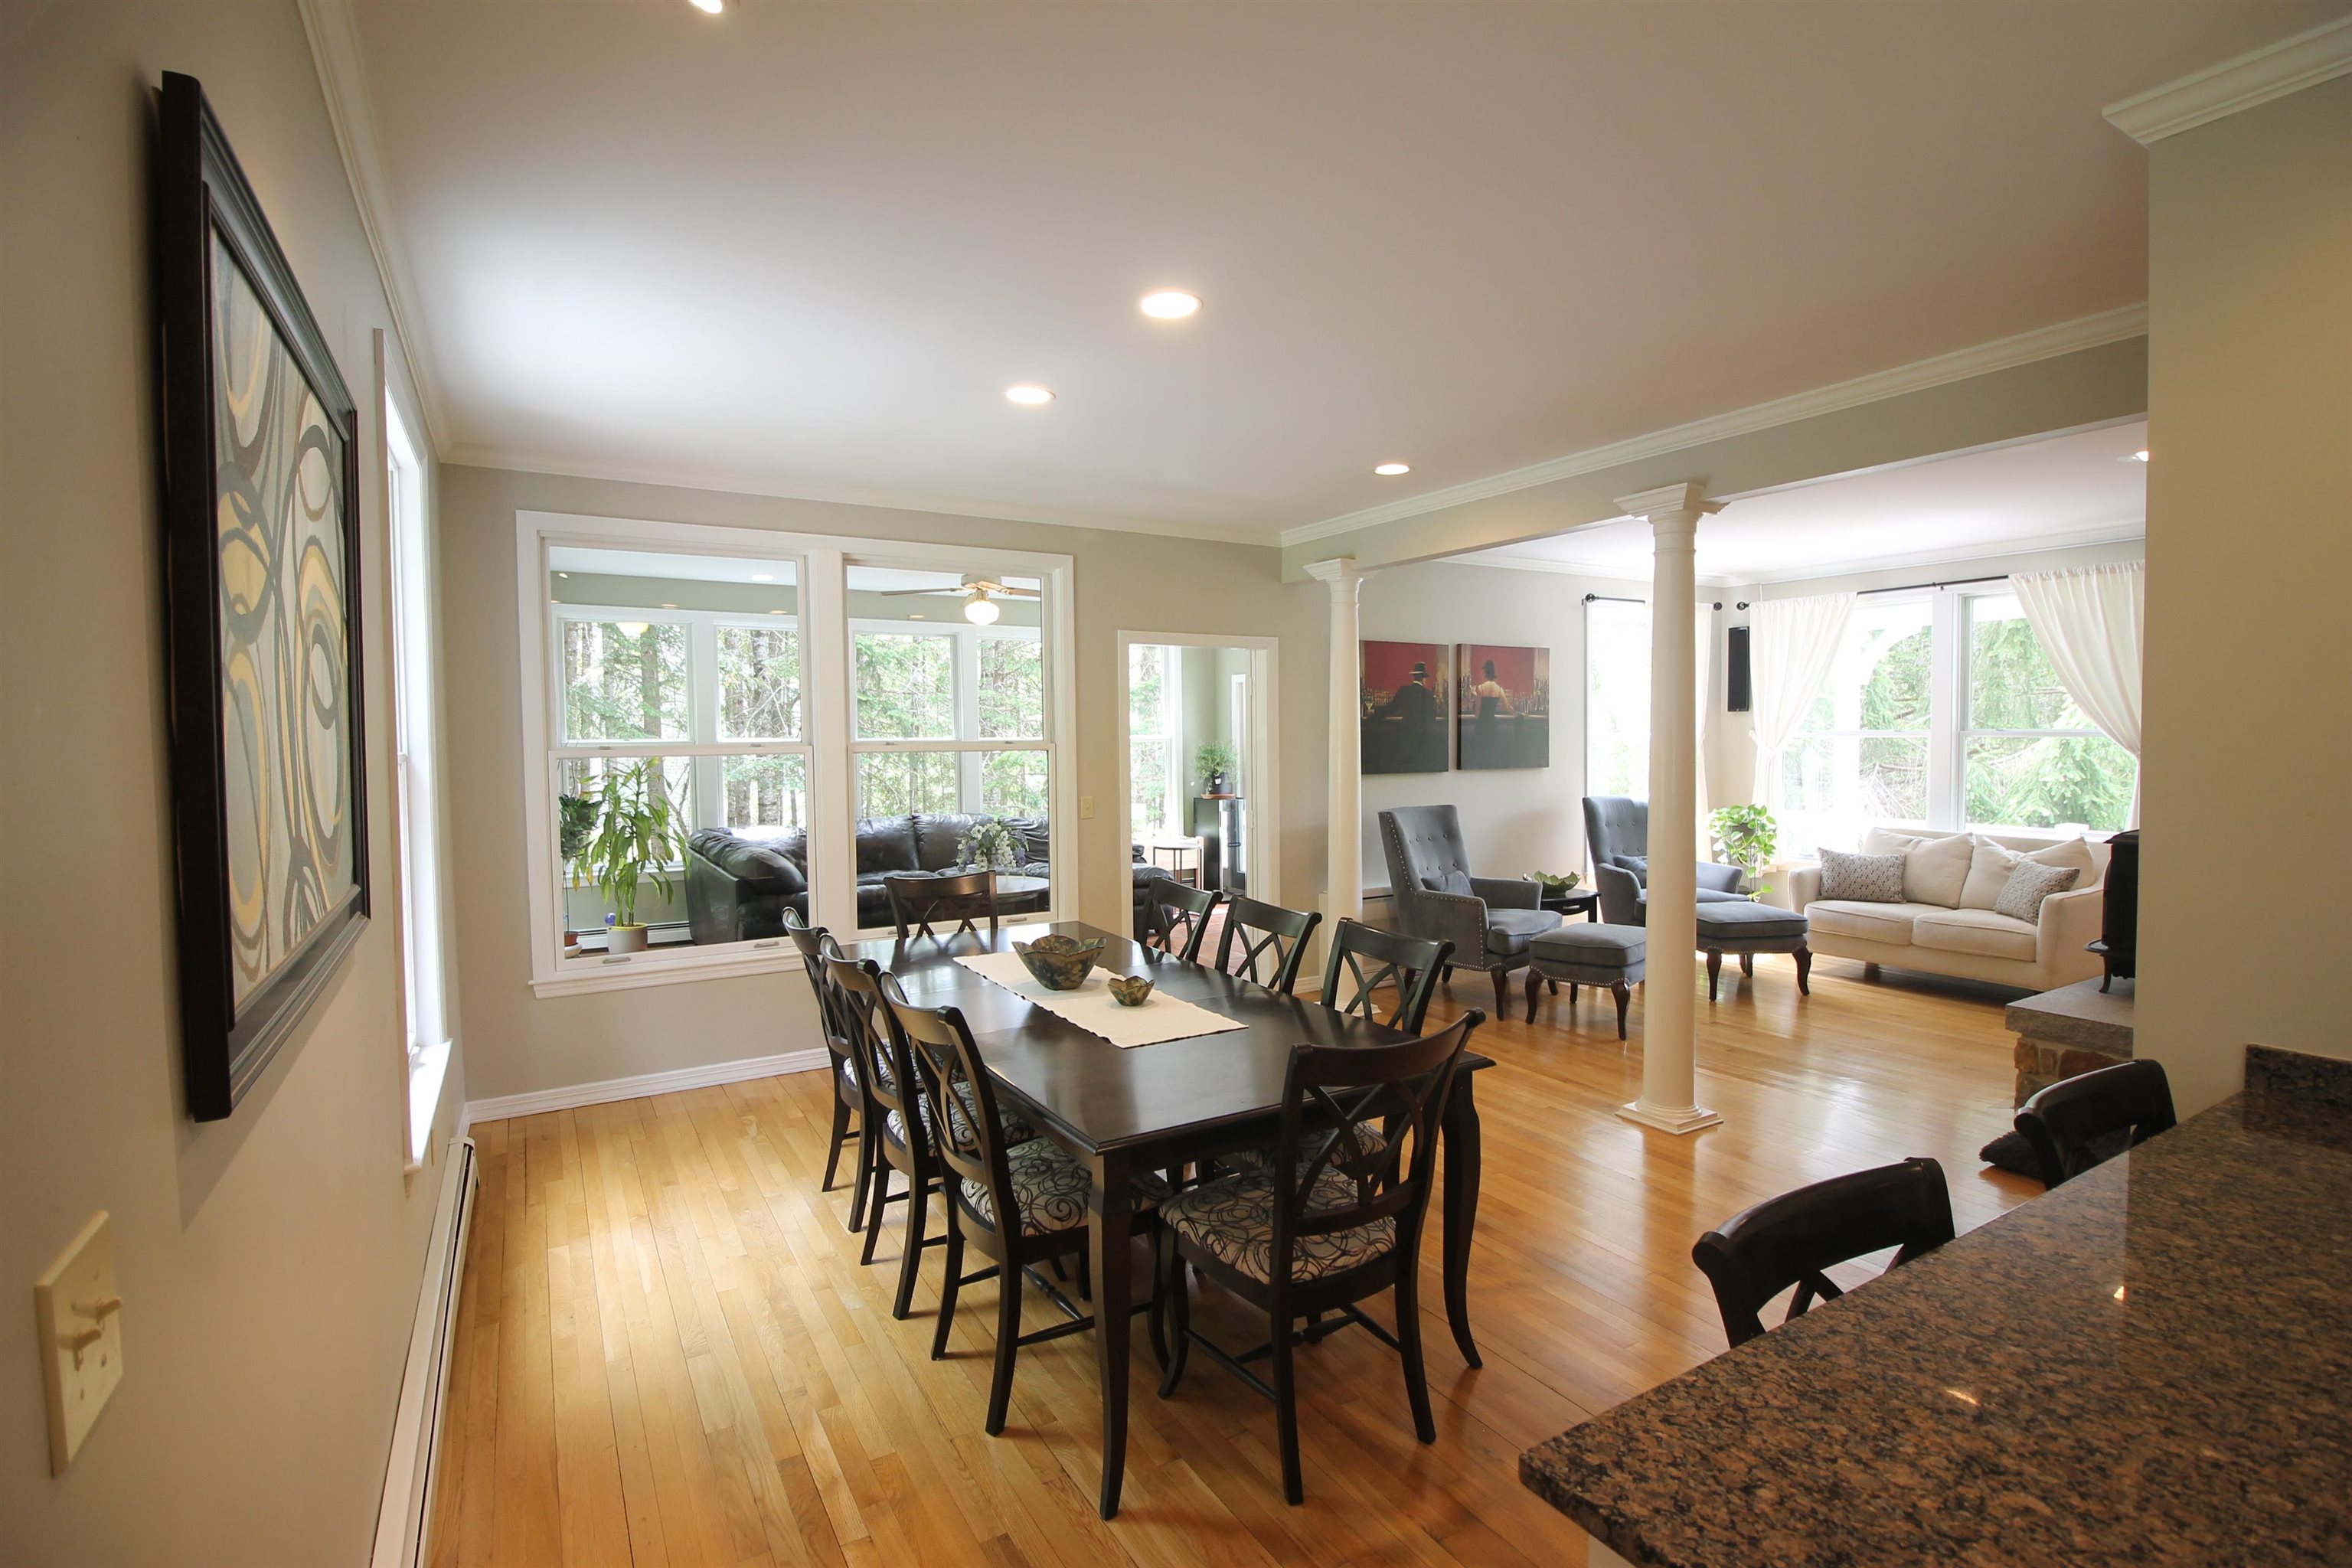
Breakfast bar leads to the dining area
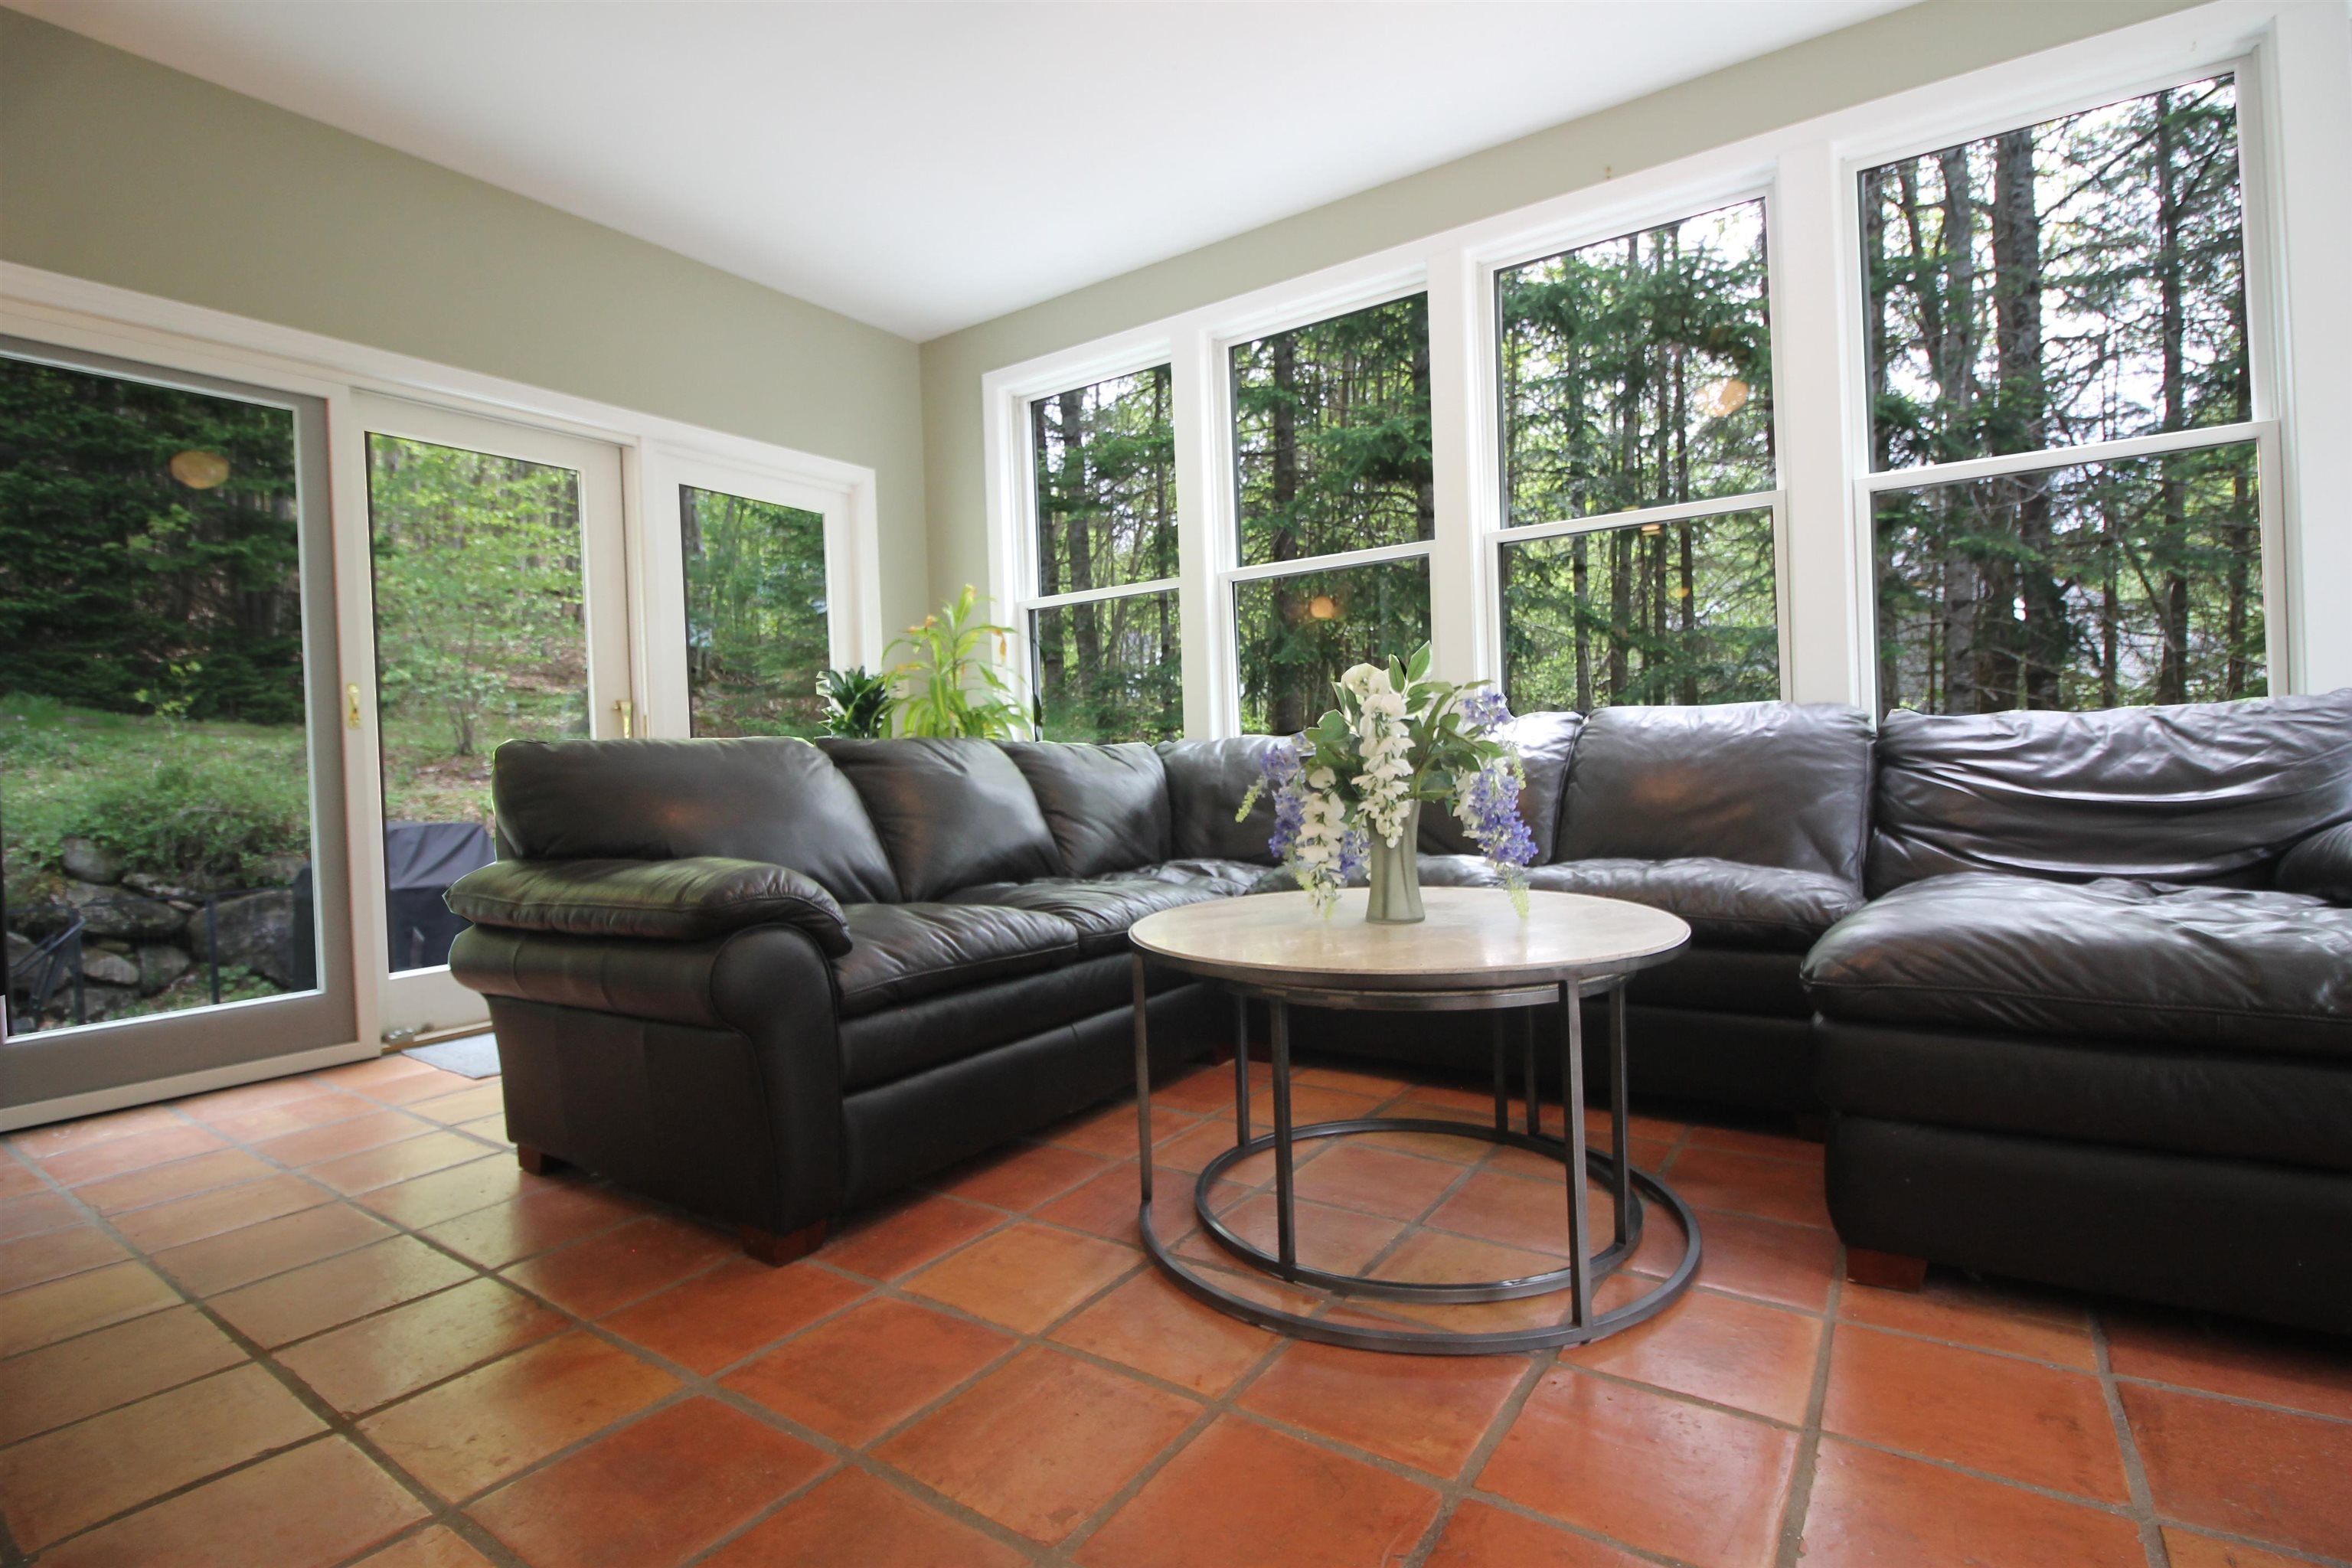
4 season sunroom
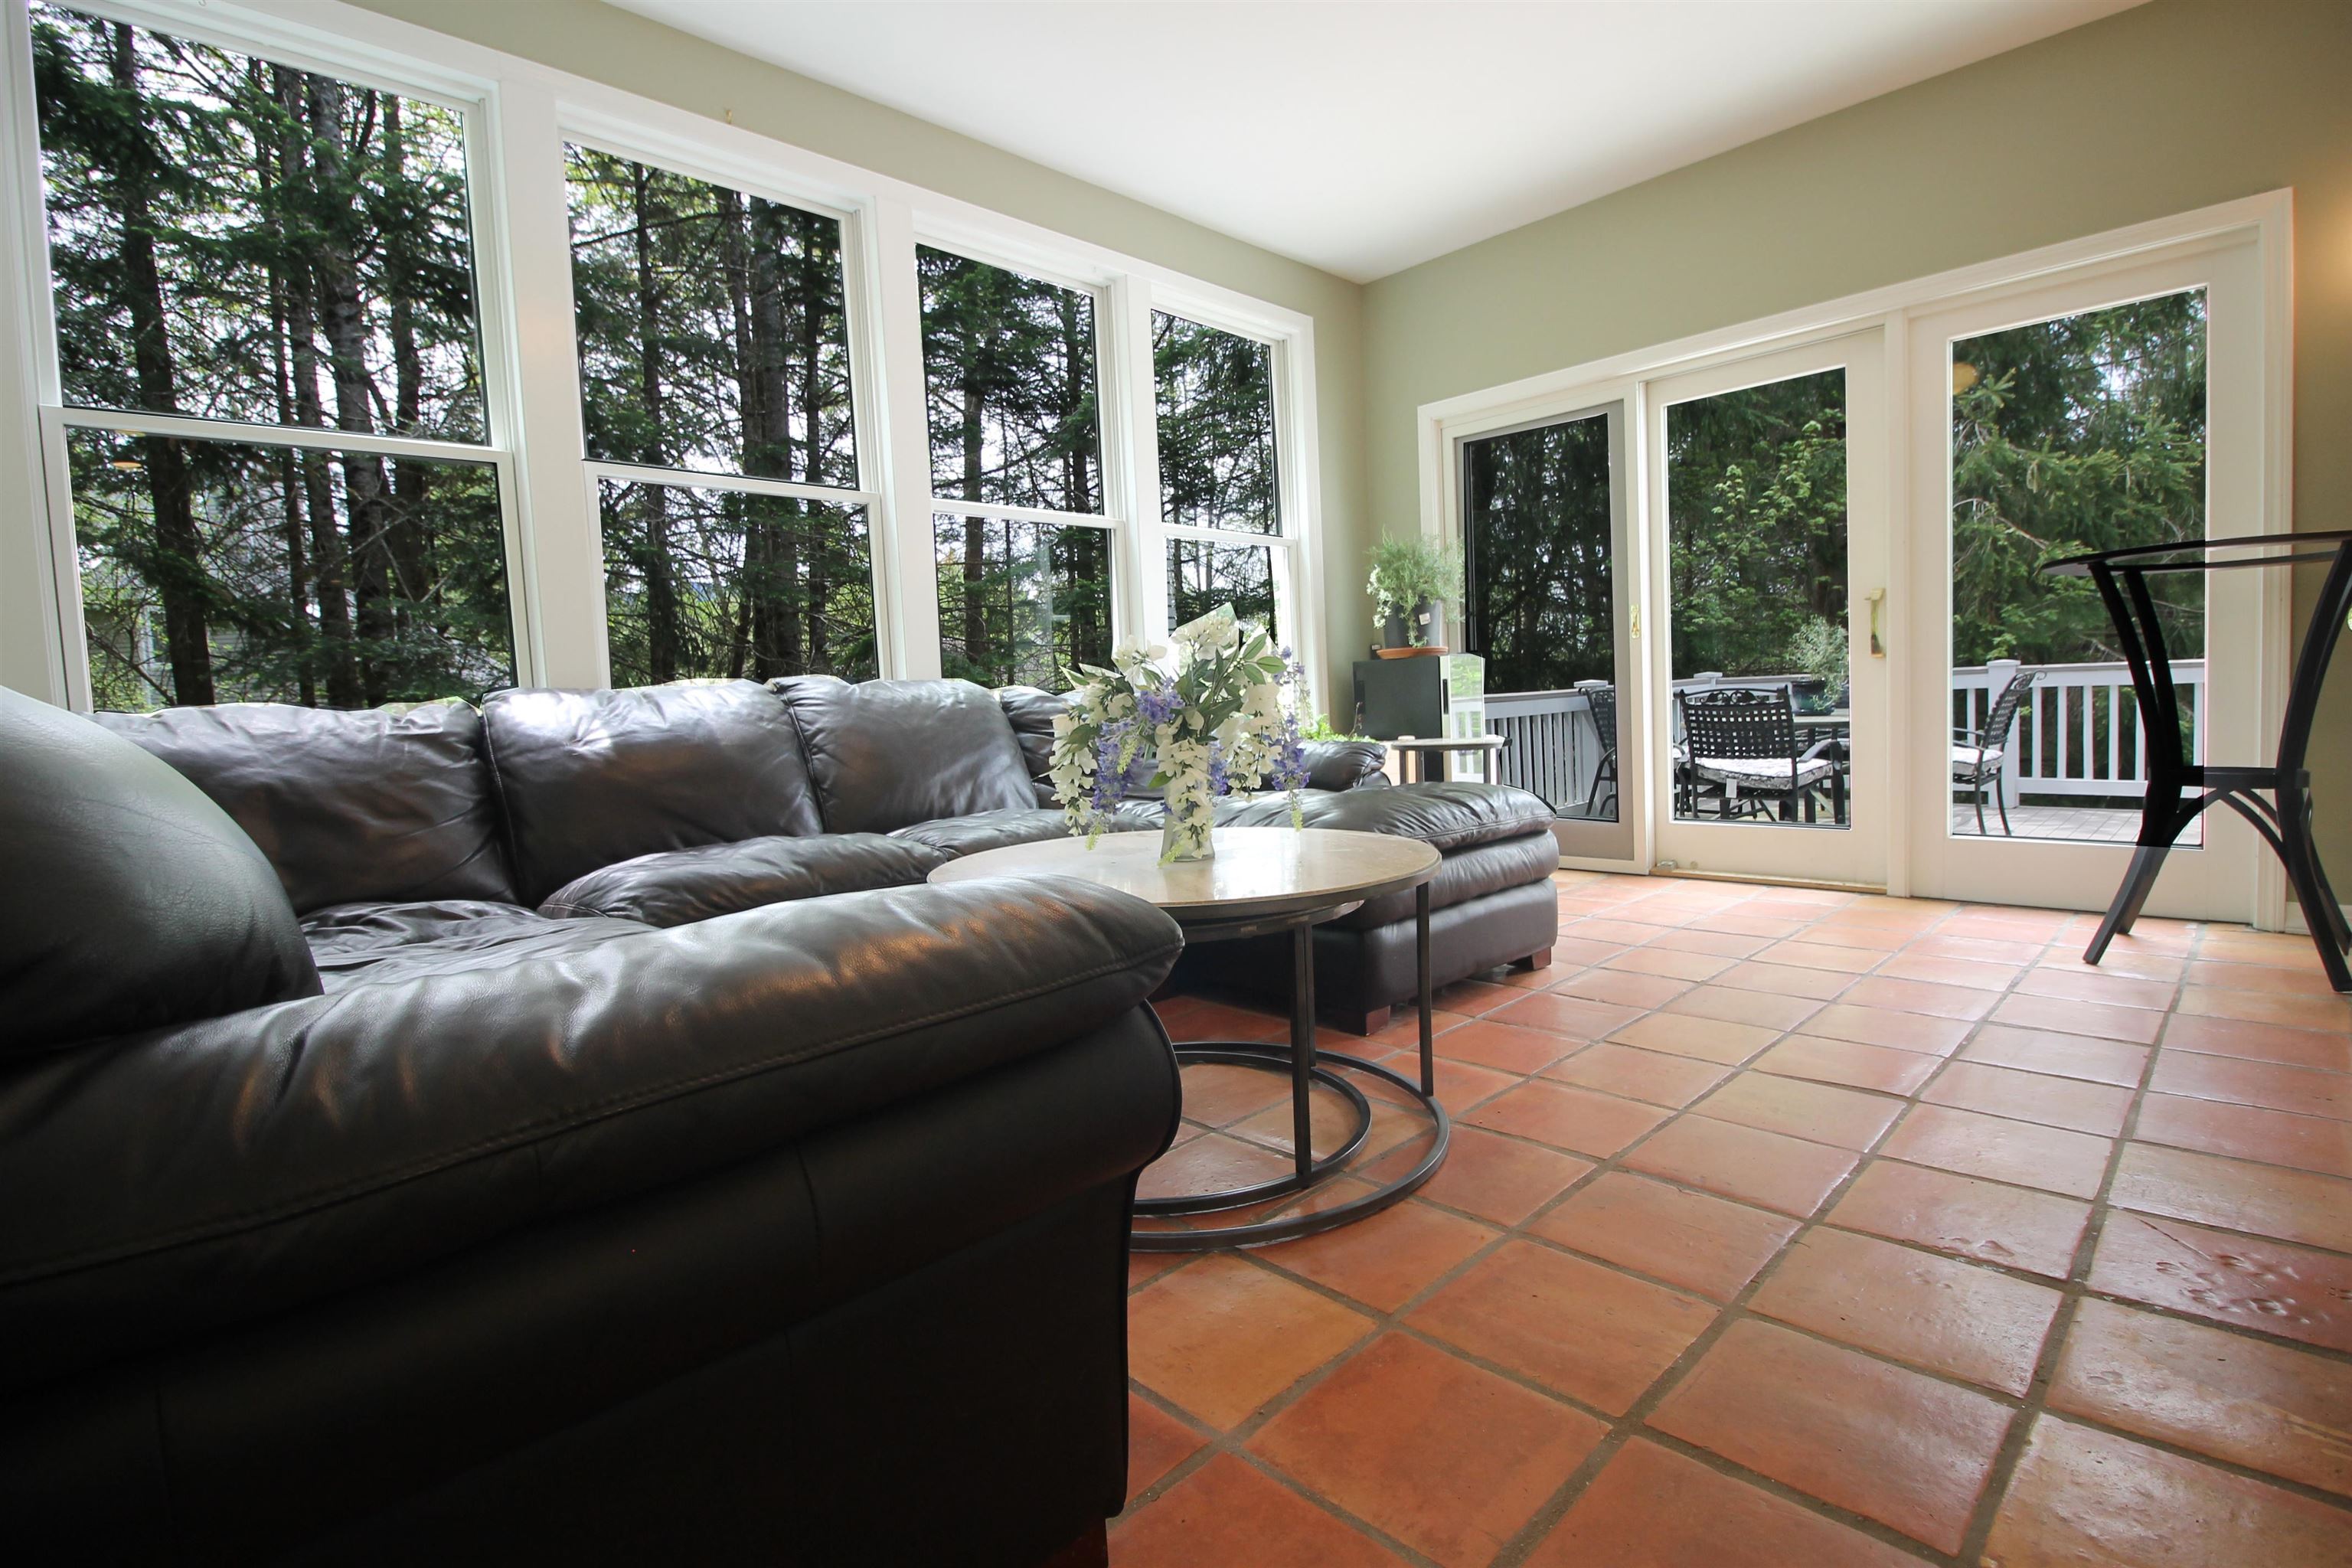
Easy access to the back yard area and farmers porch

Watch the sunset or enjoy your morning coffee!
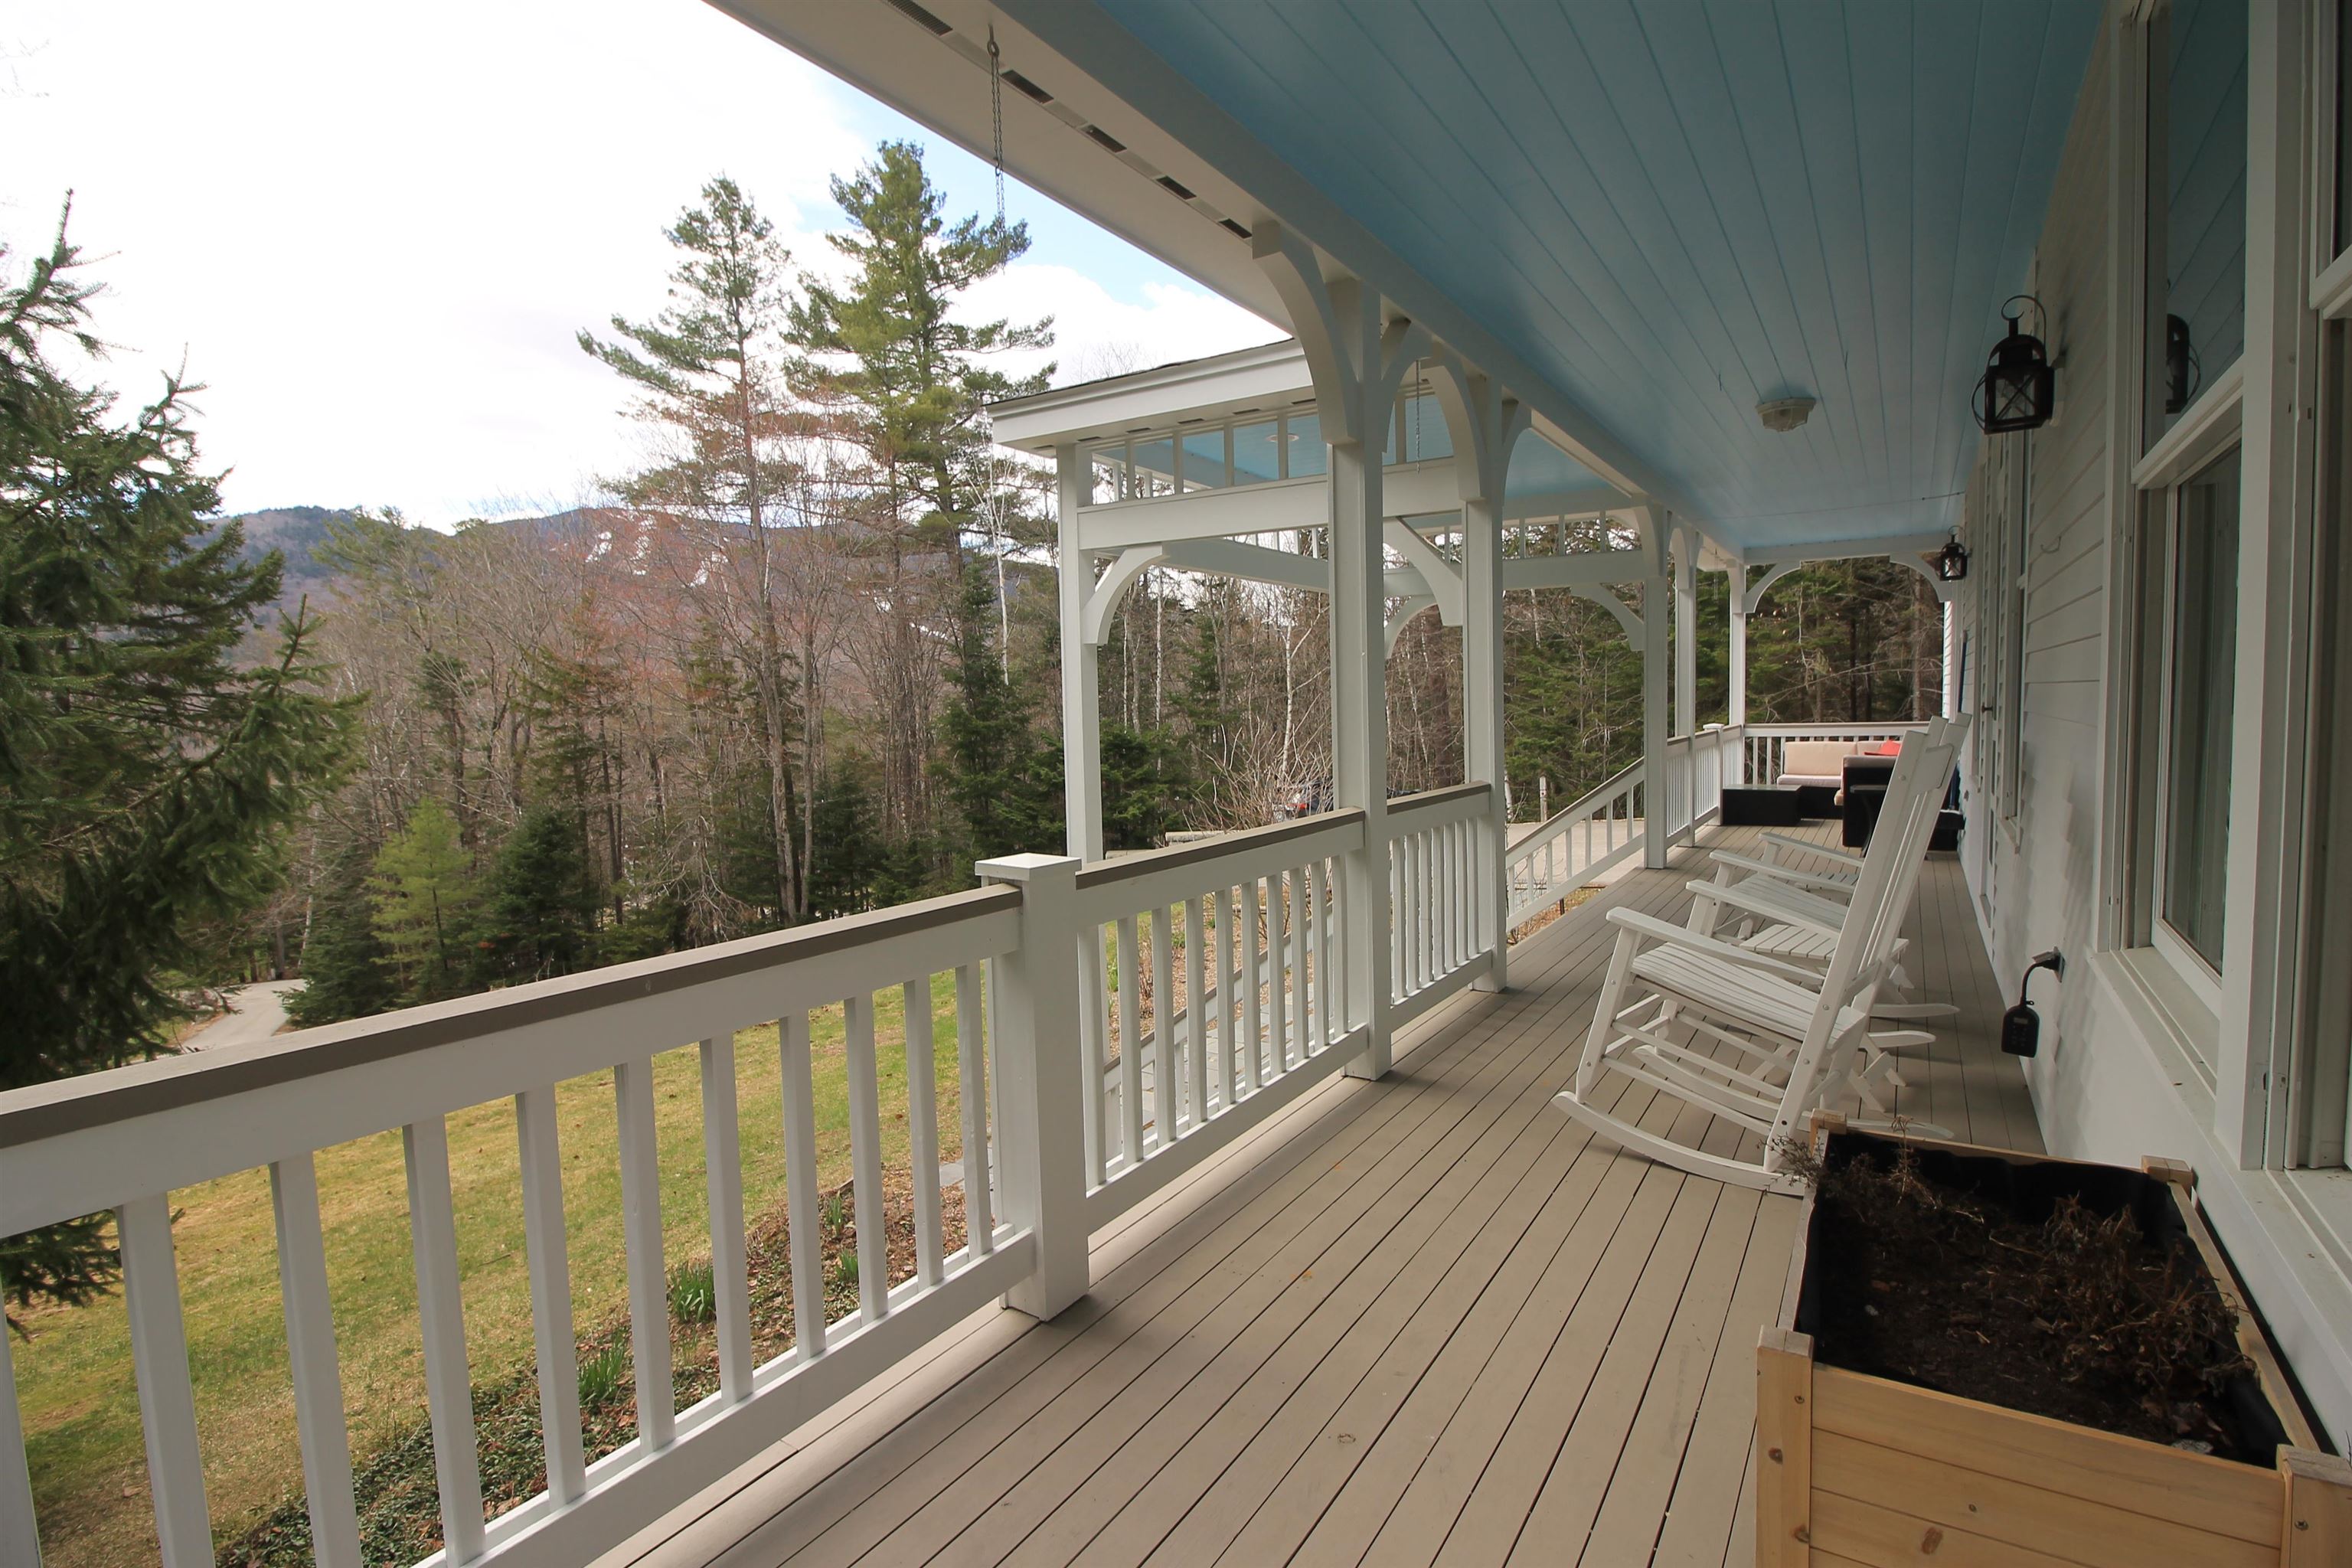
Extremely well maintained
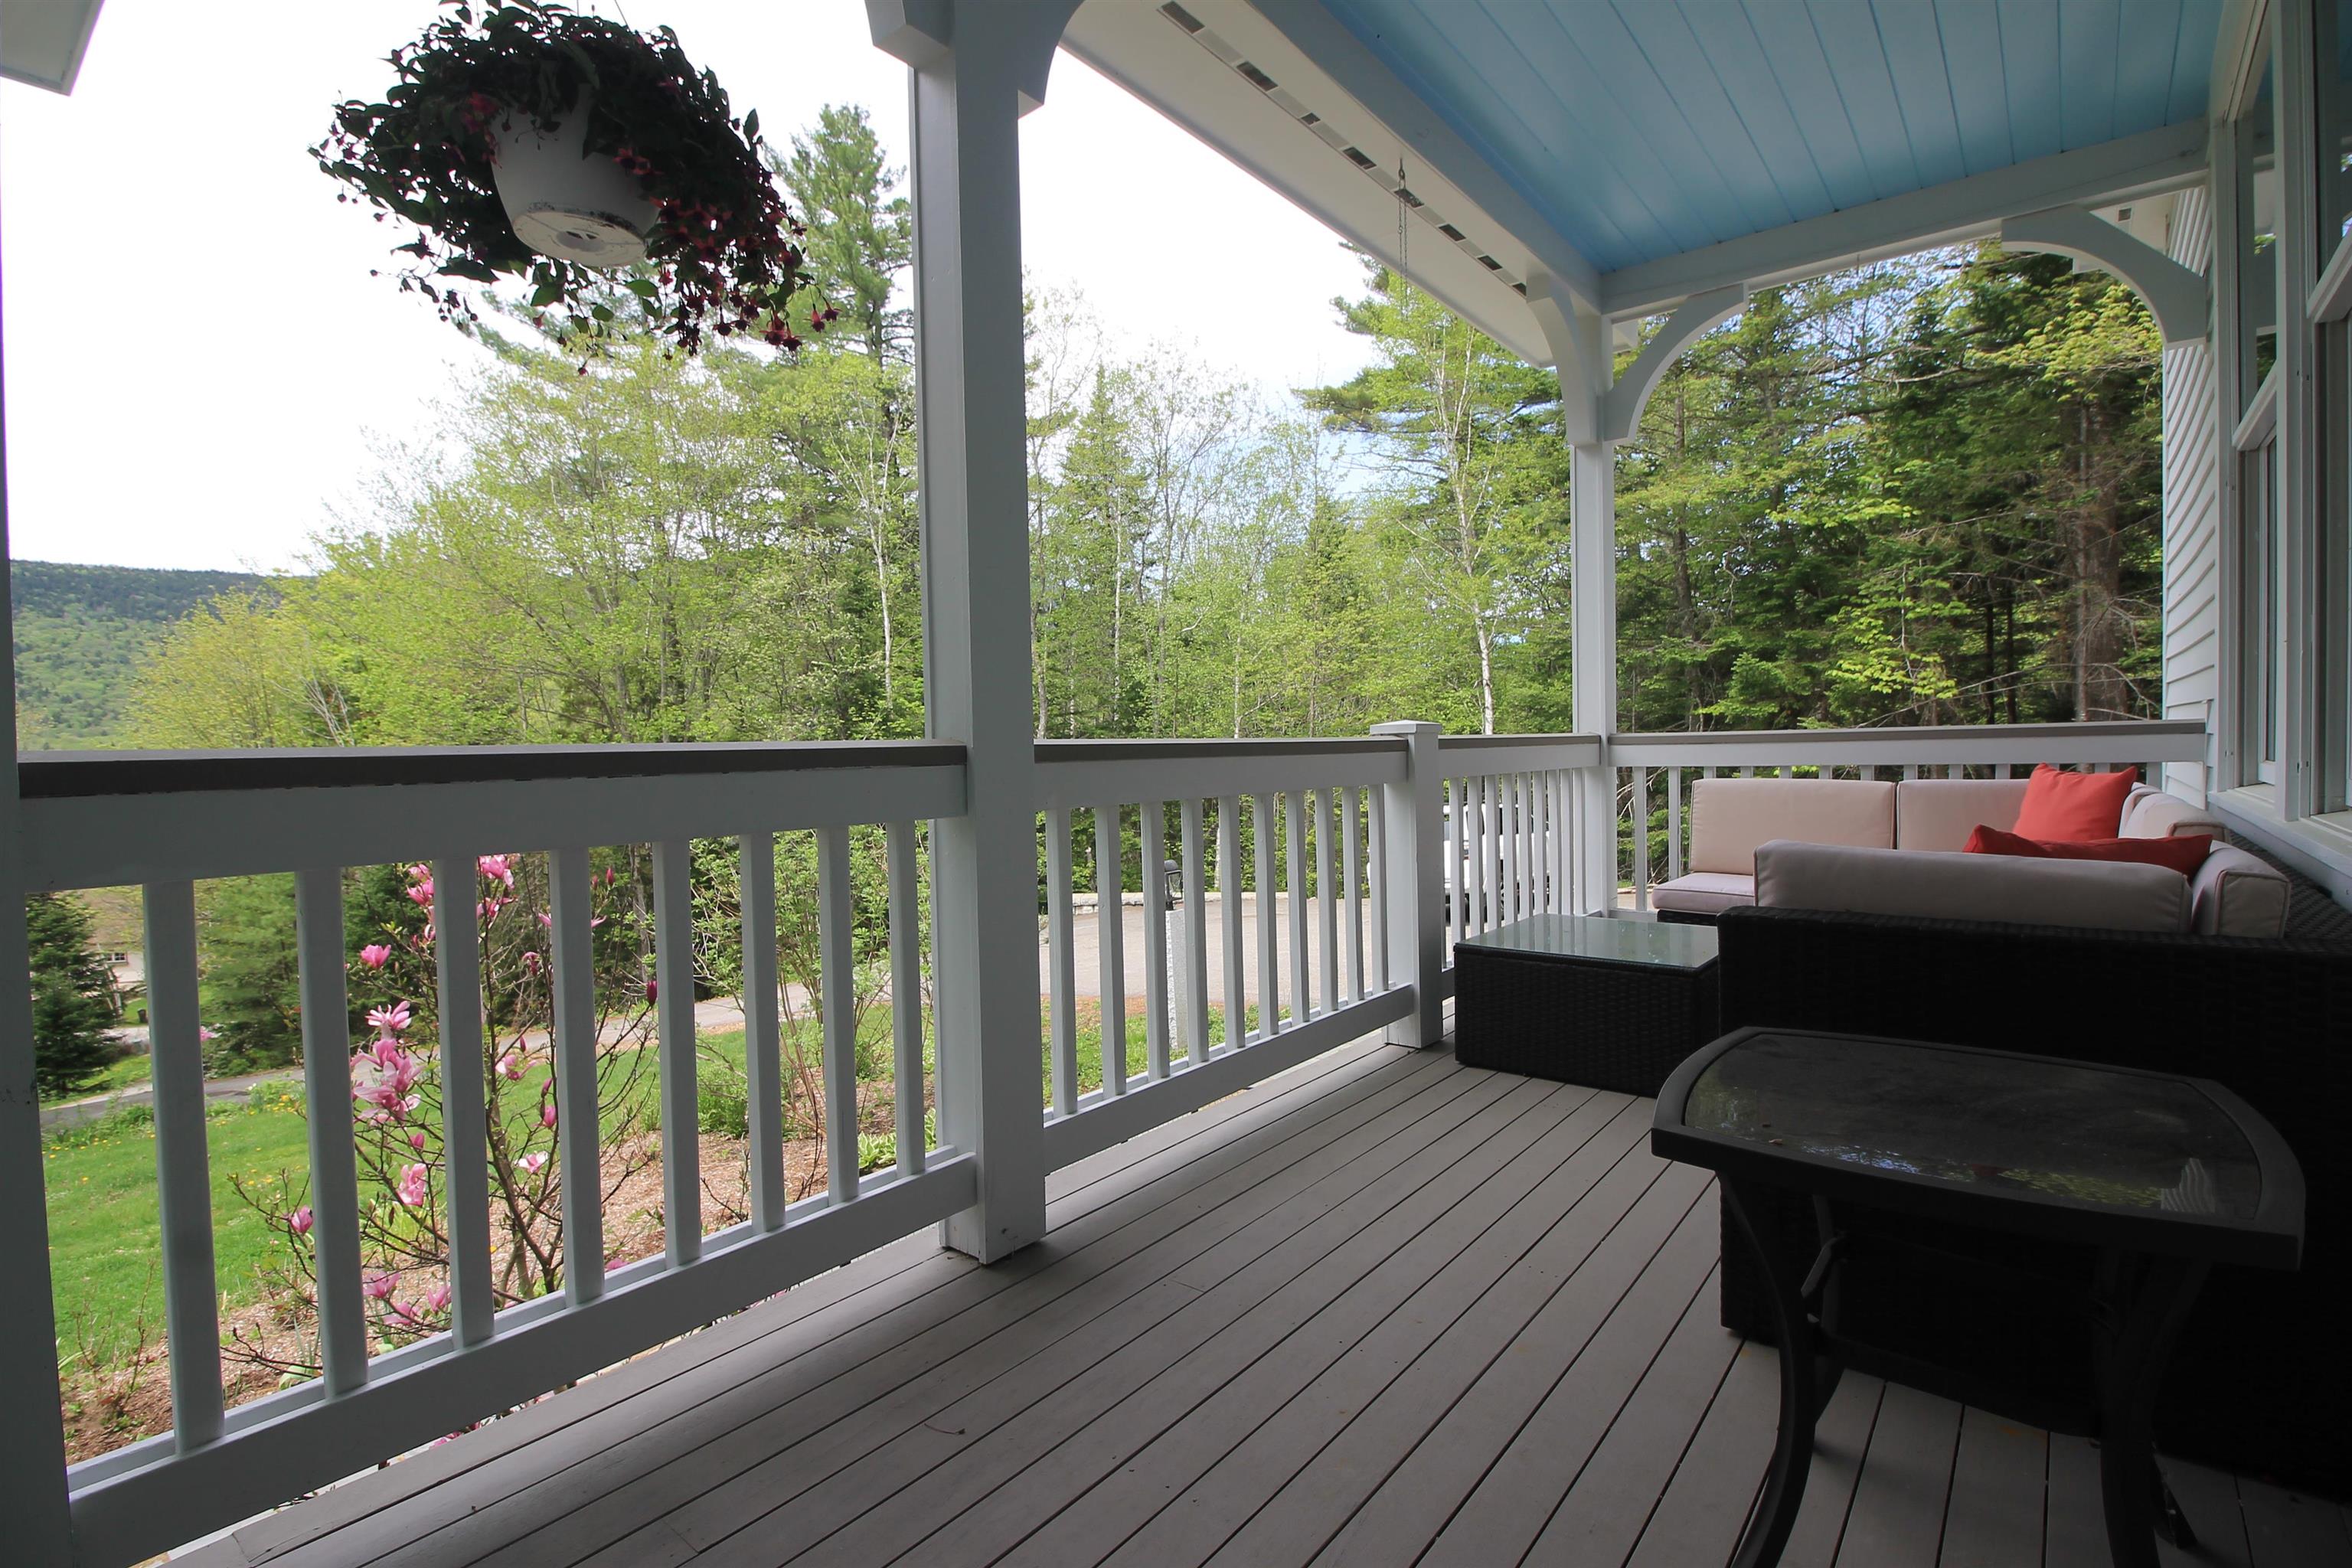
Lots of nooks to relax in!
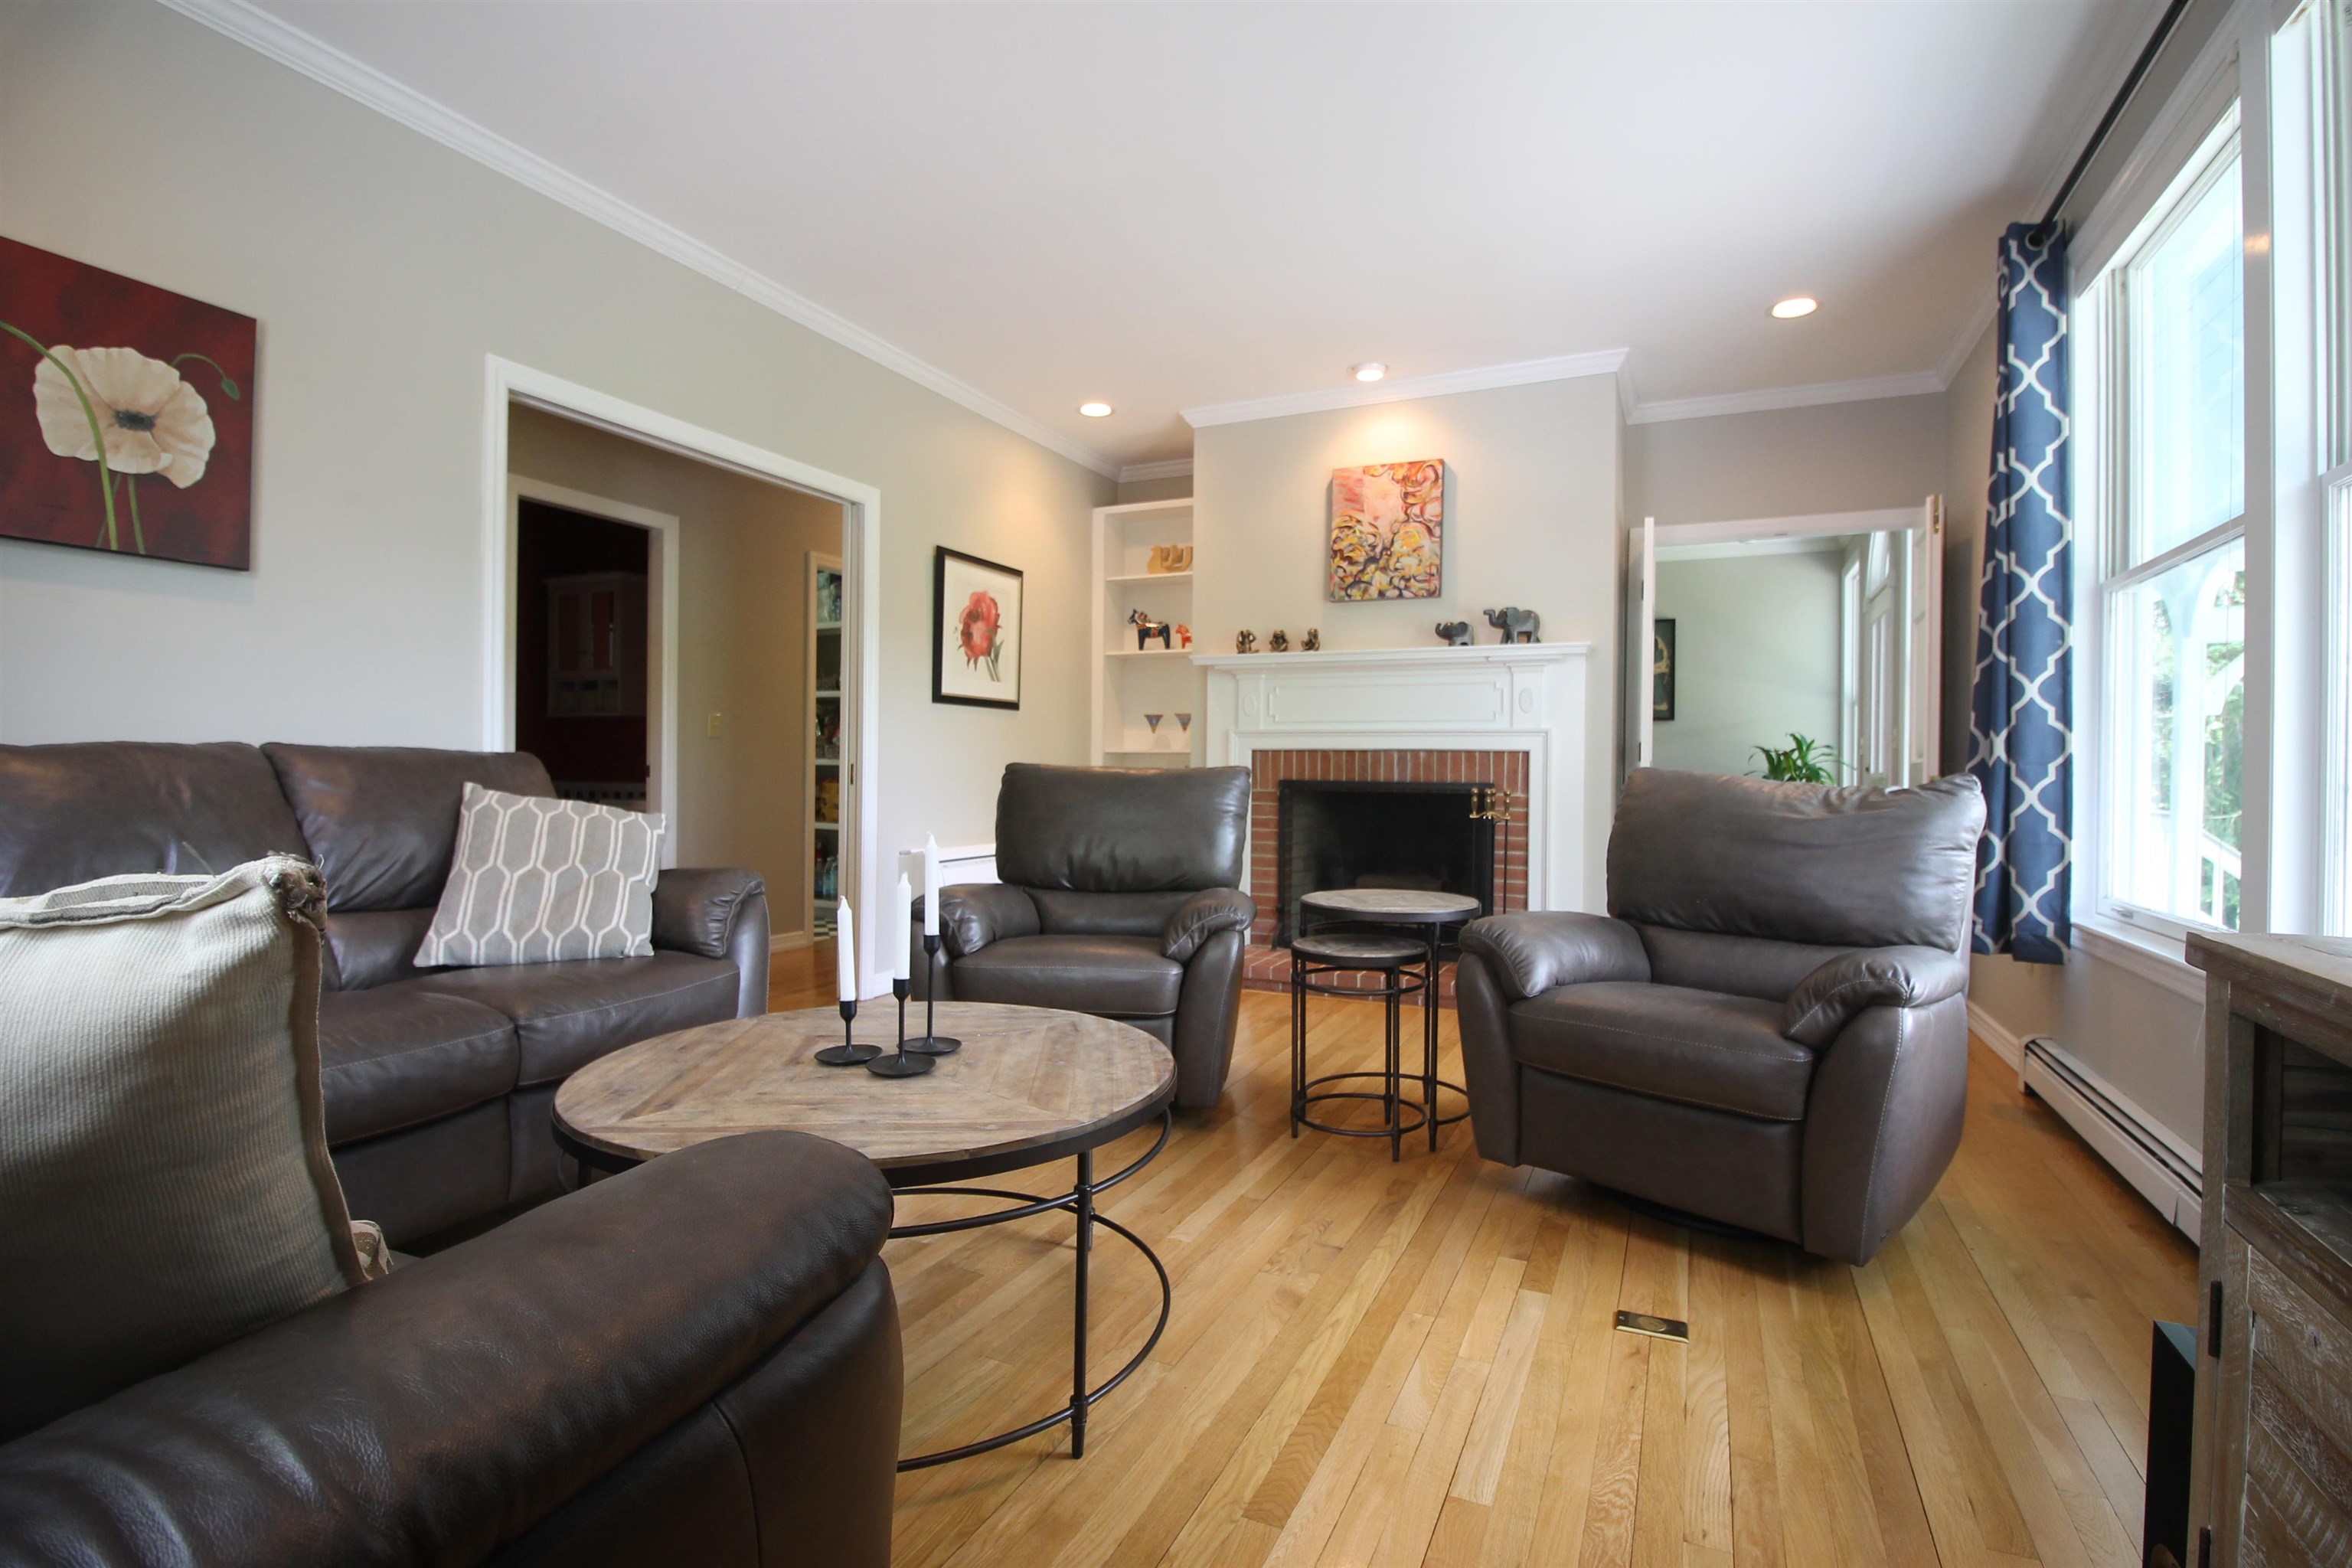
Extra living space is great
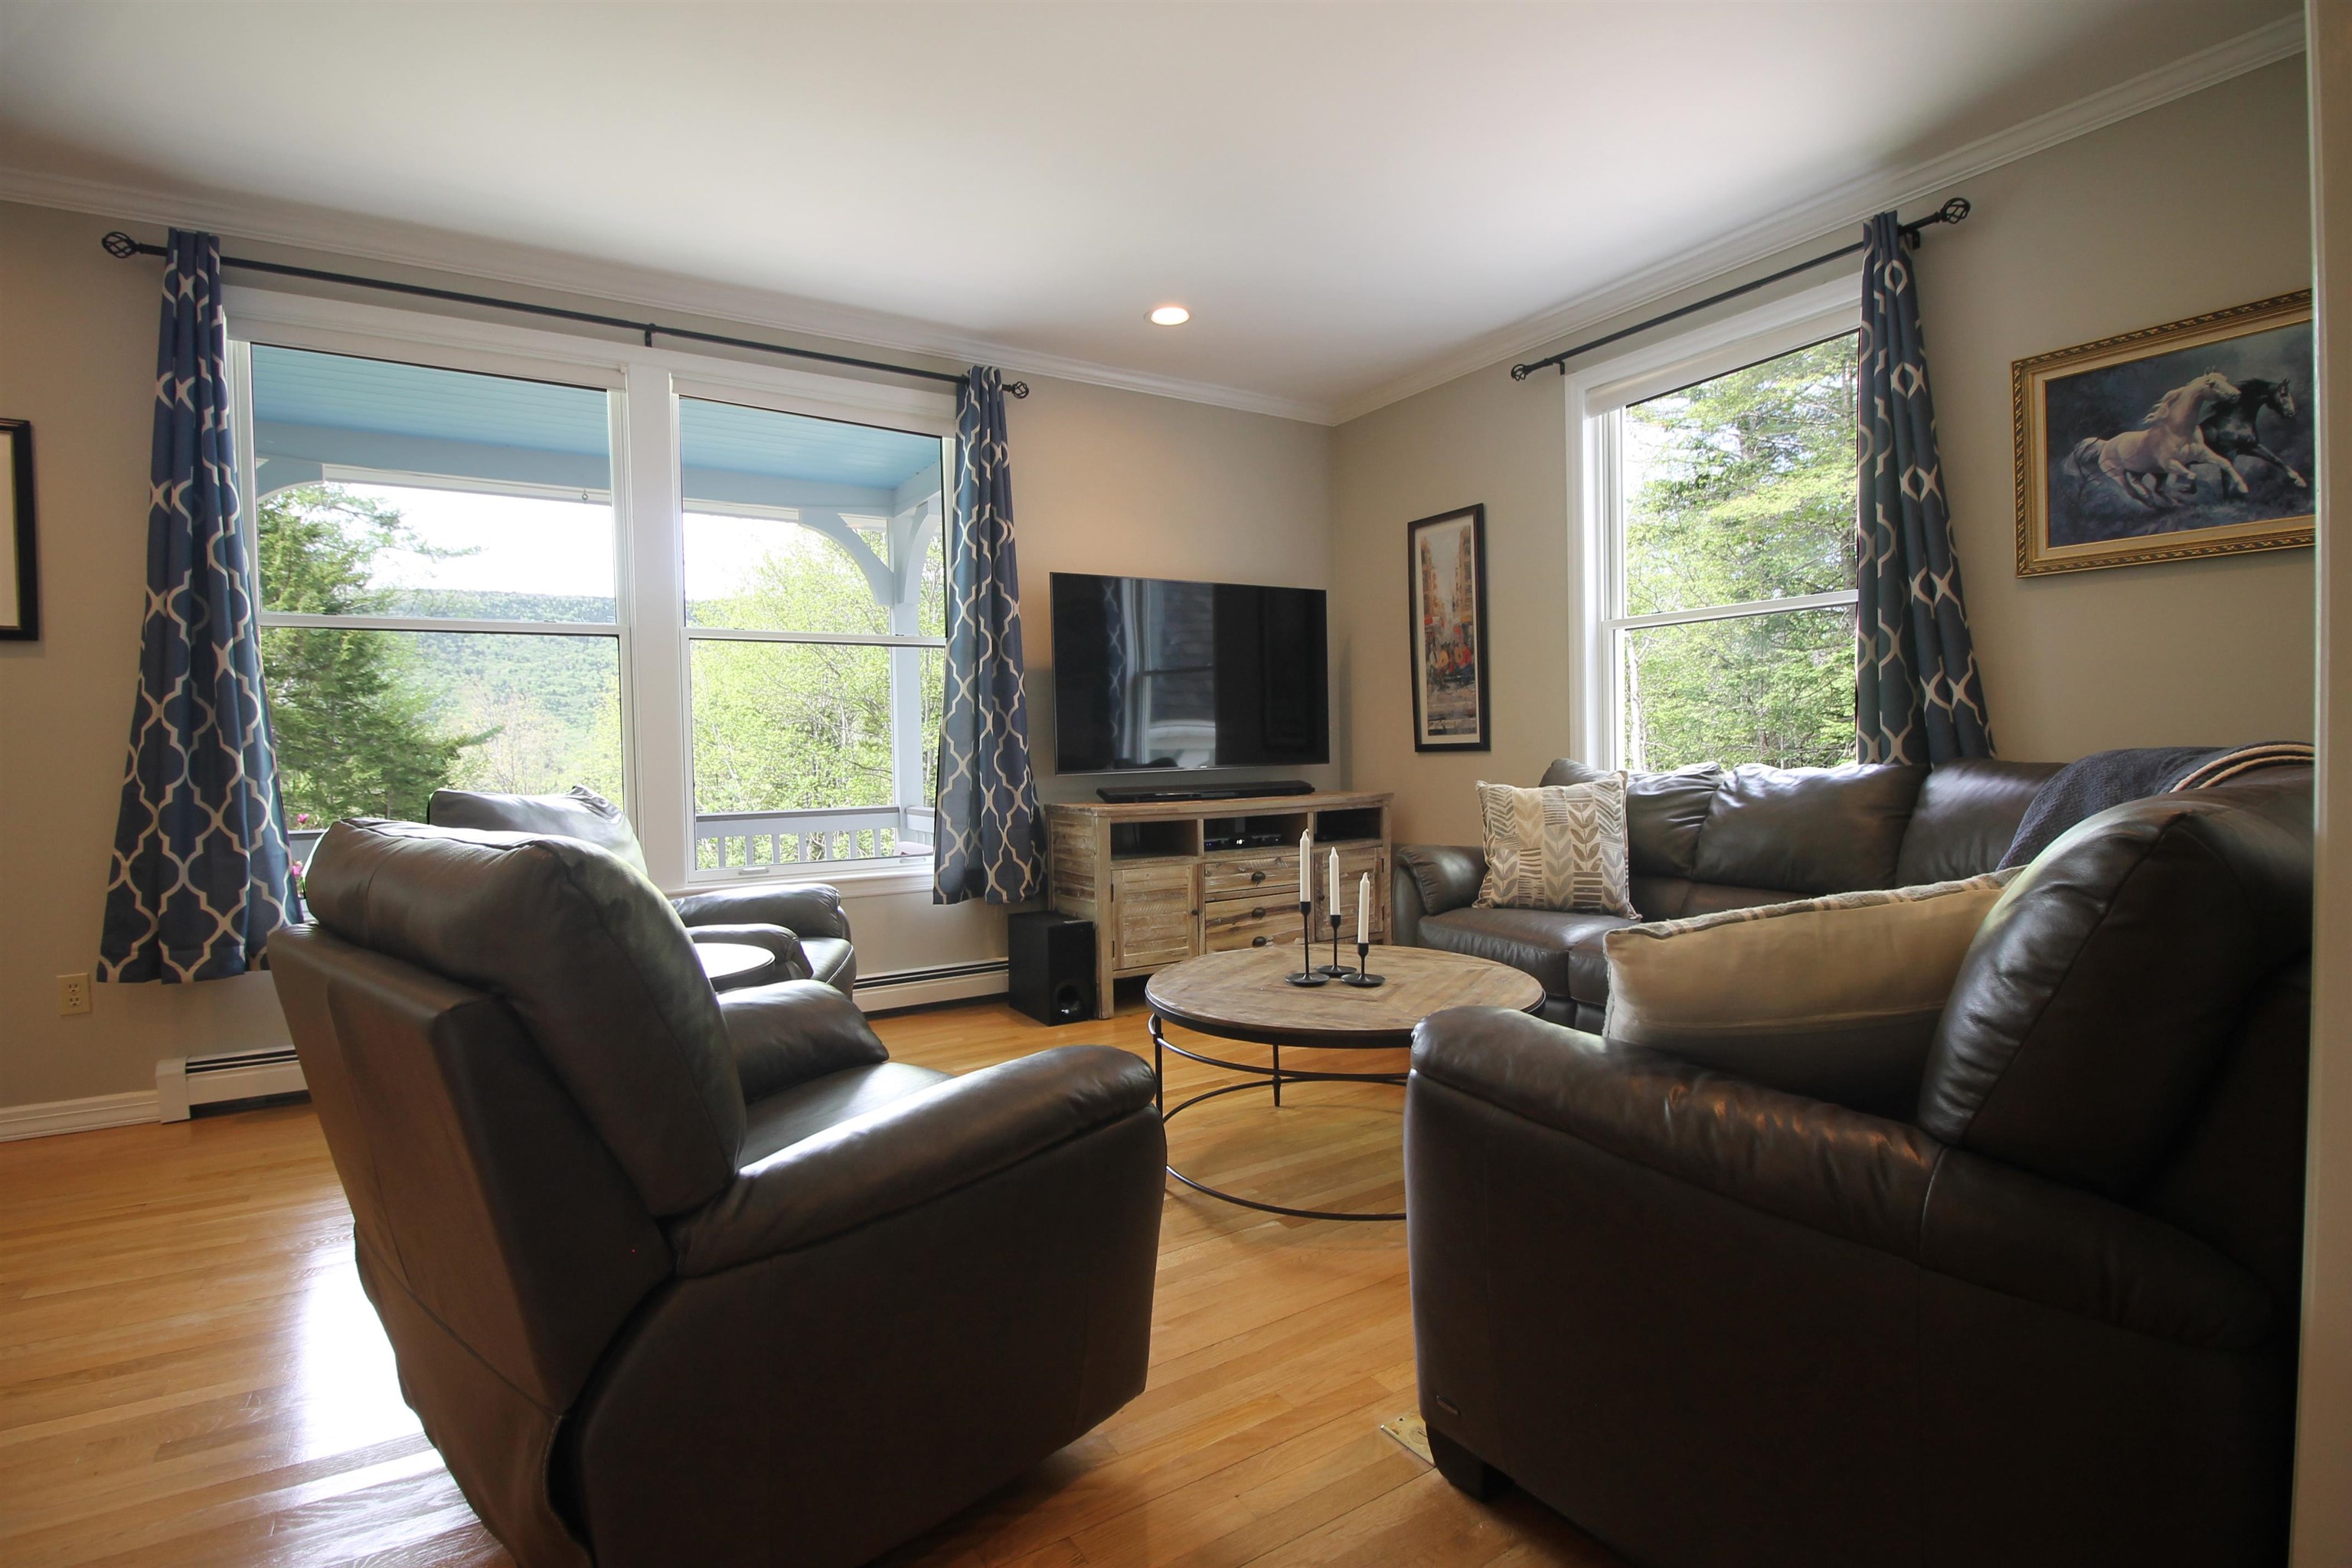
Additional family room on the living level
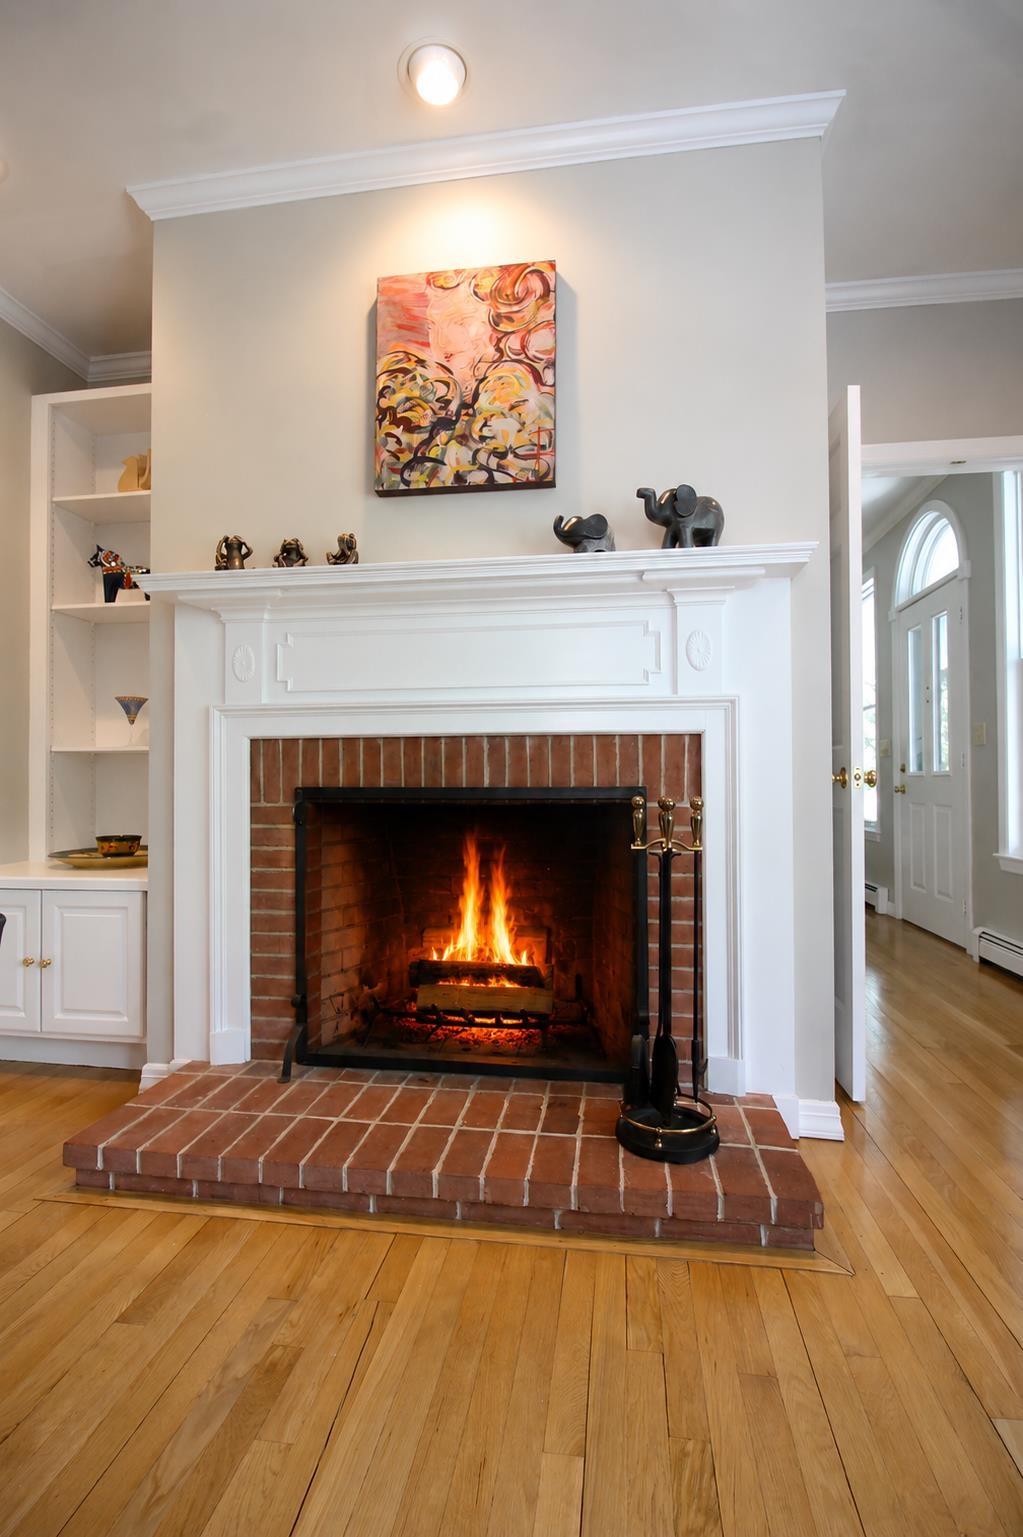
Fireplace in the family room
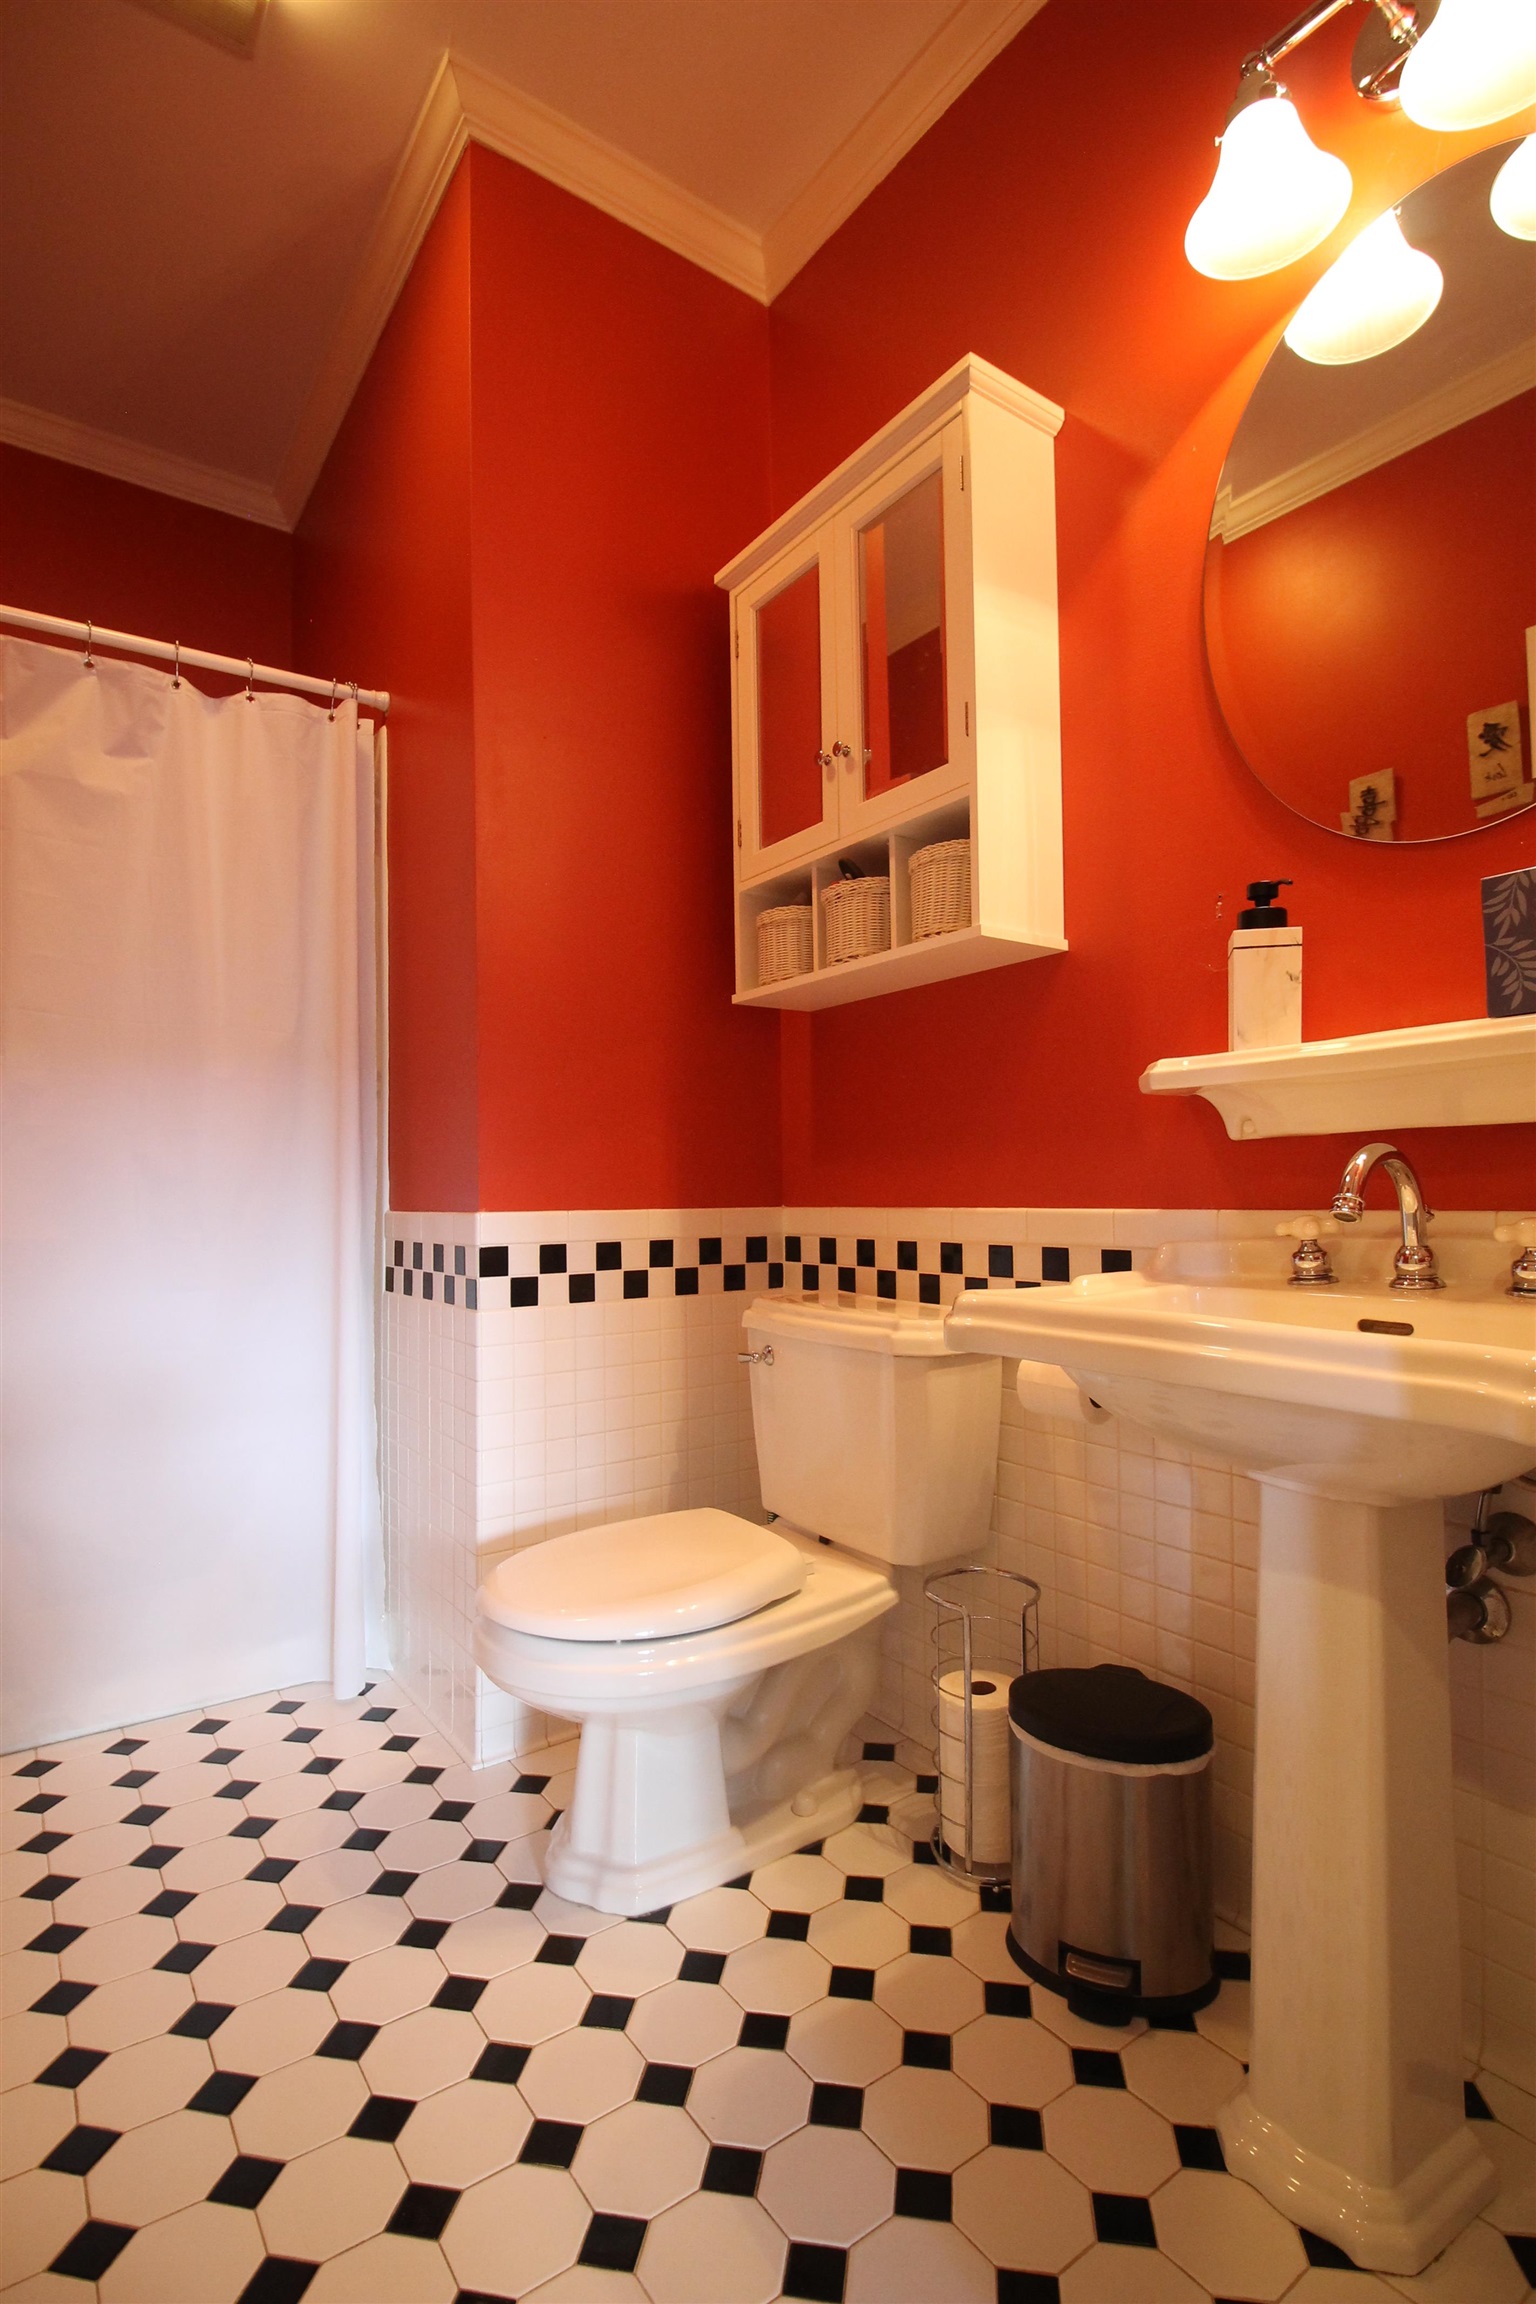
3/4 bath on the living level
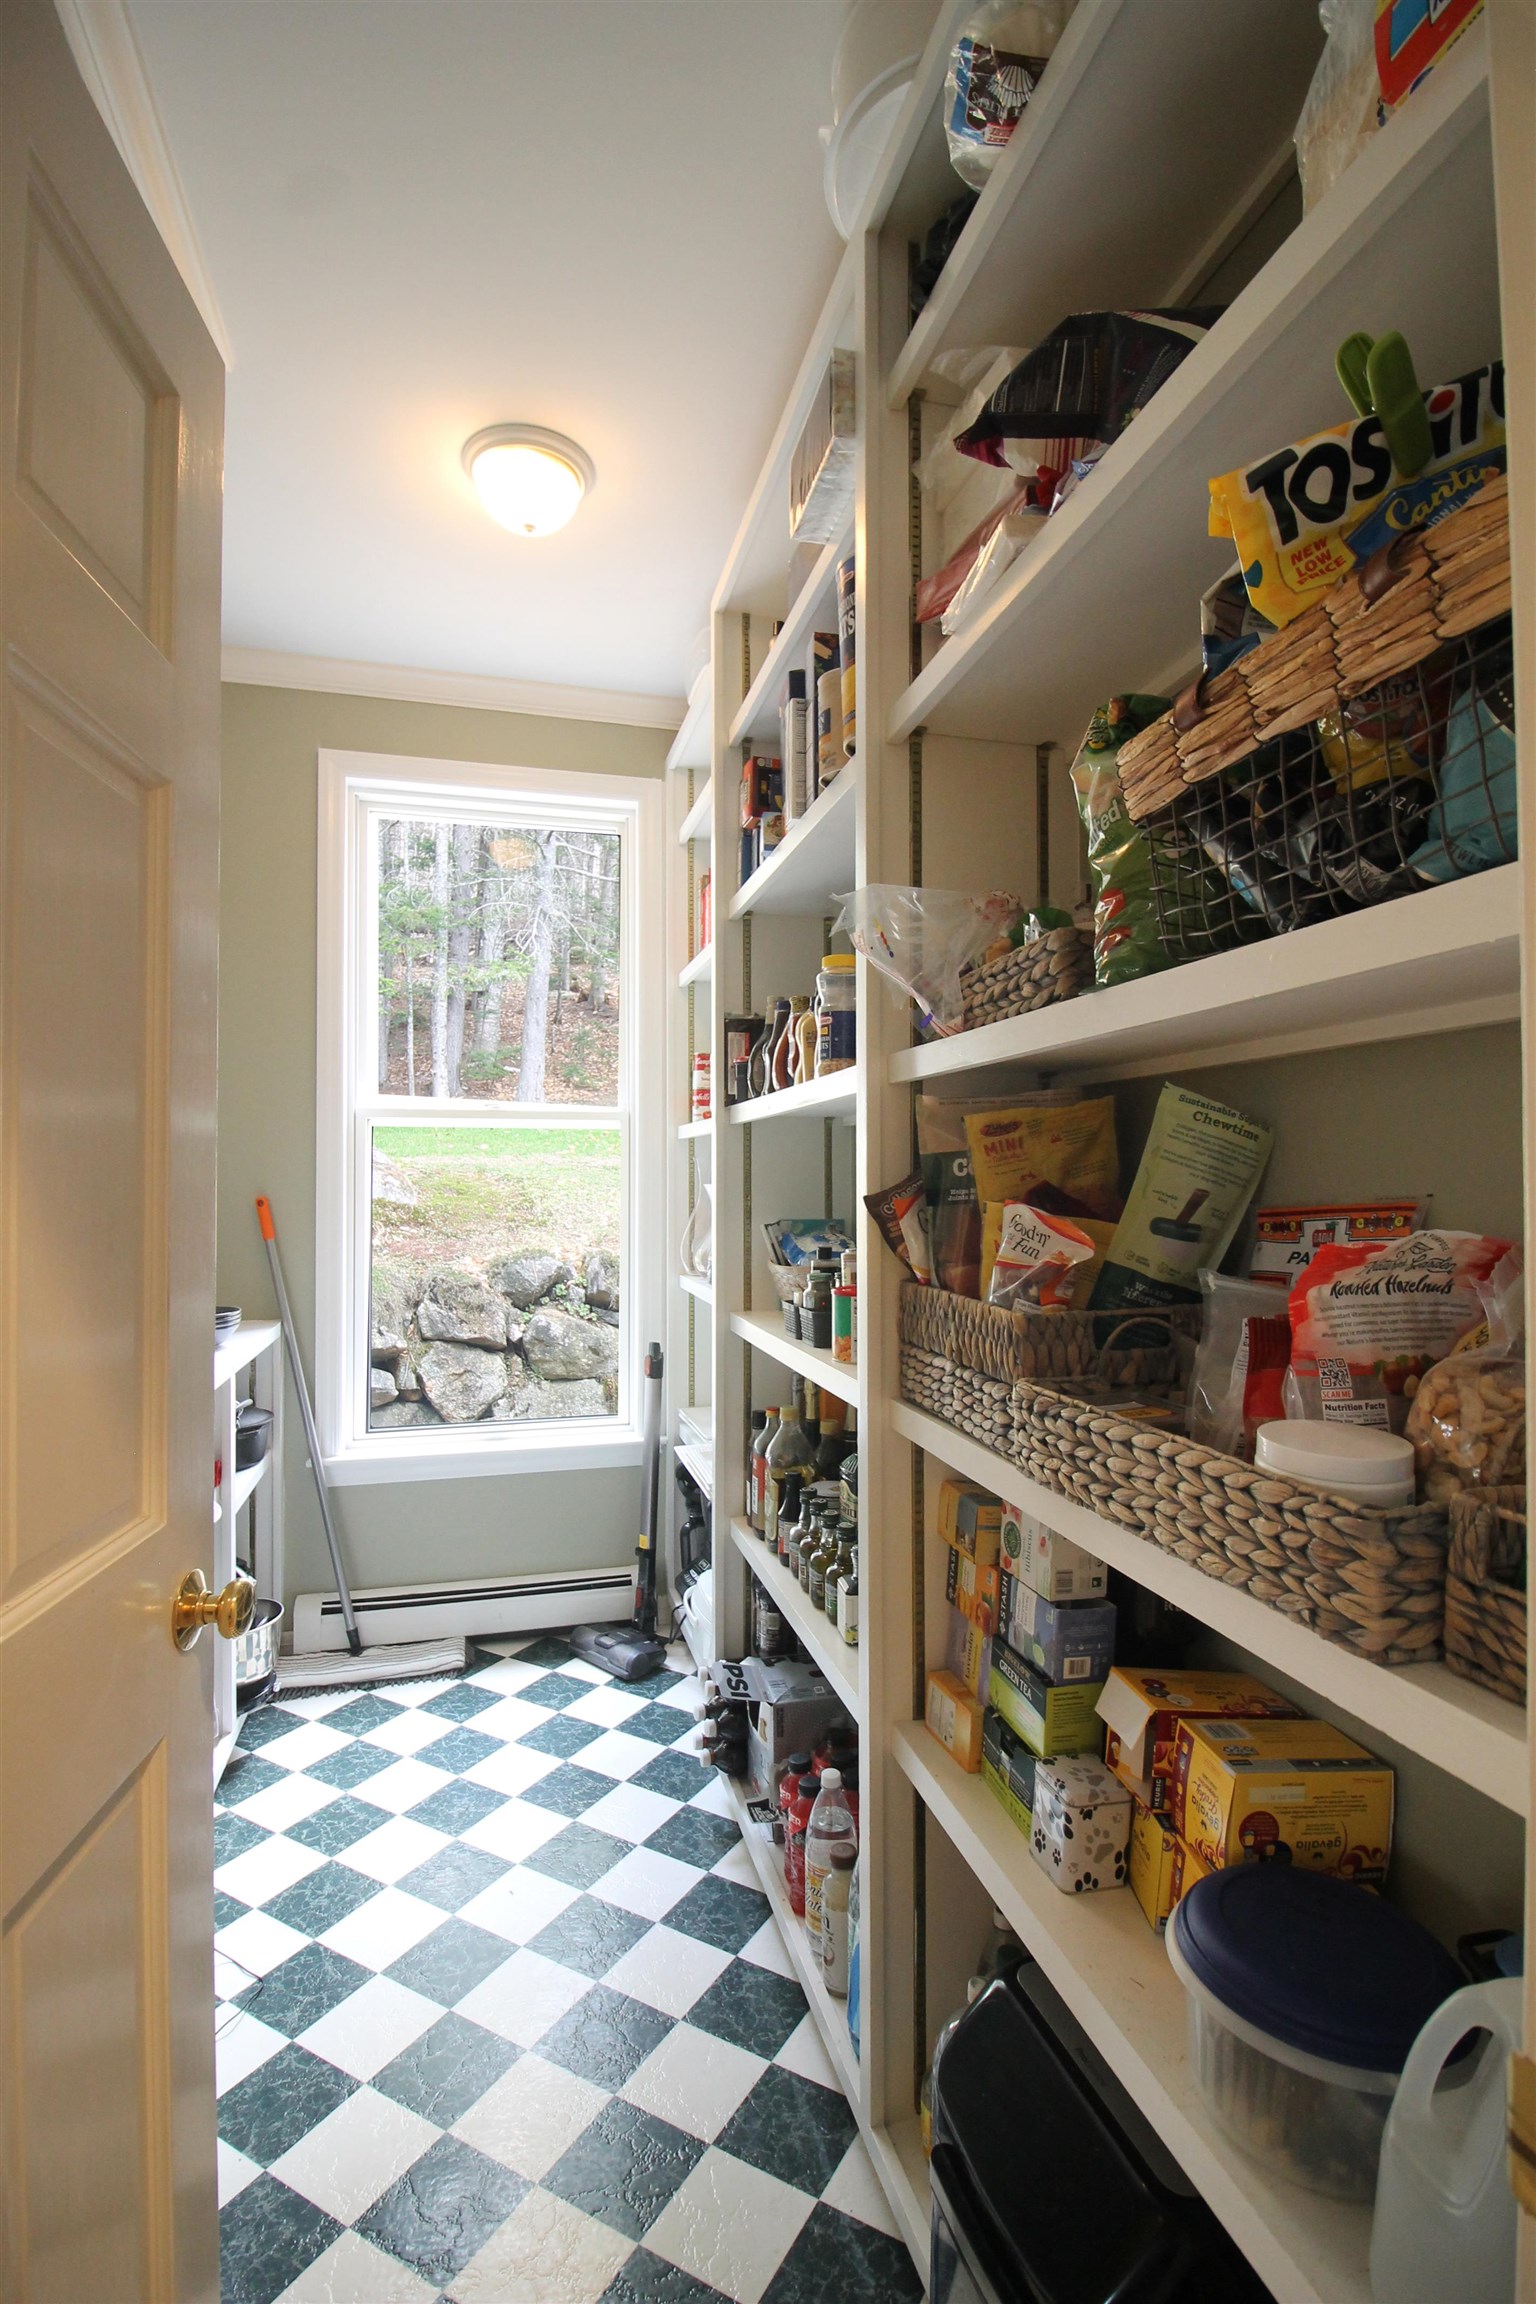
Enormous pantry with a window
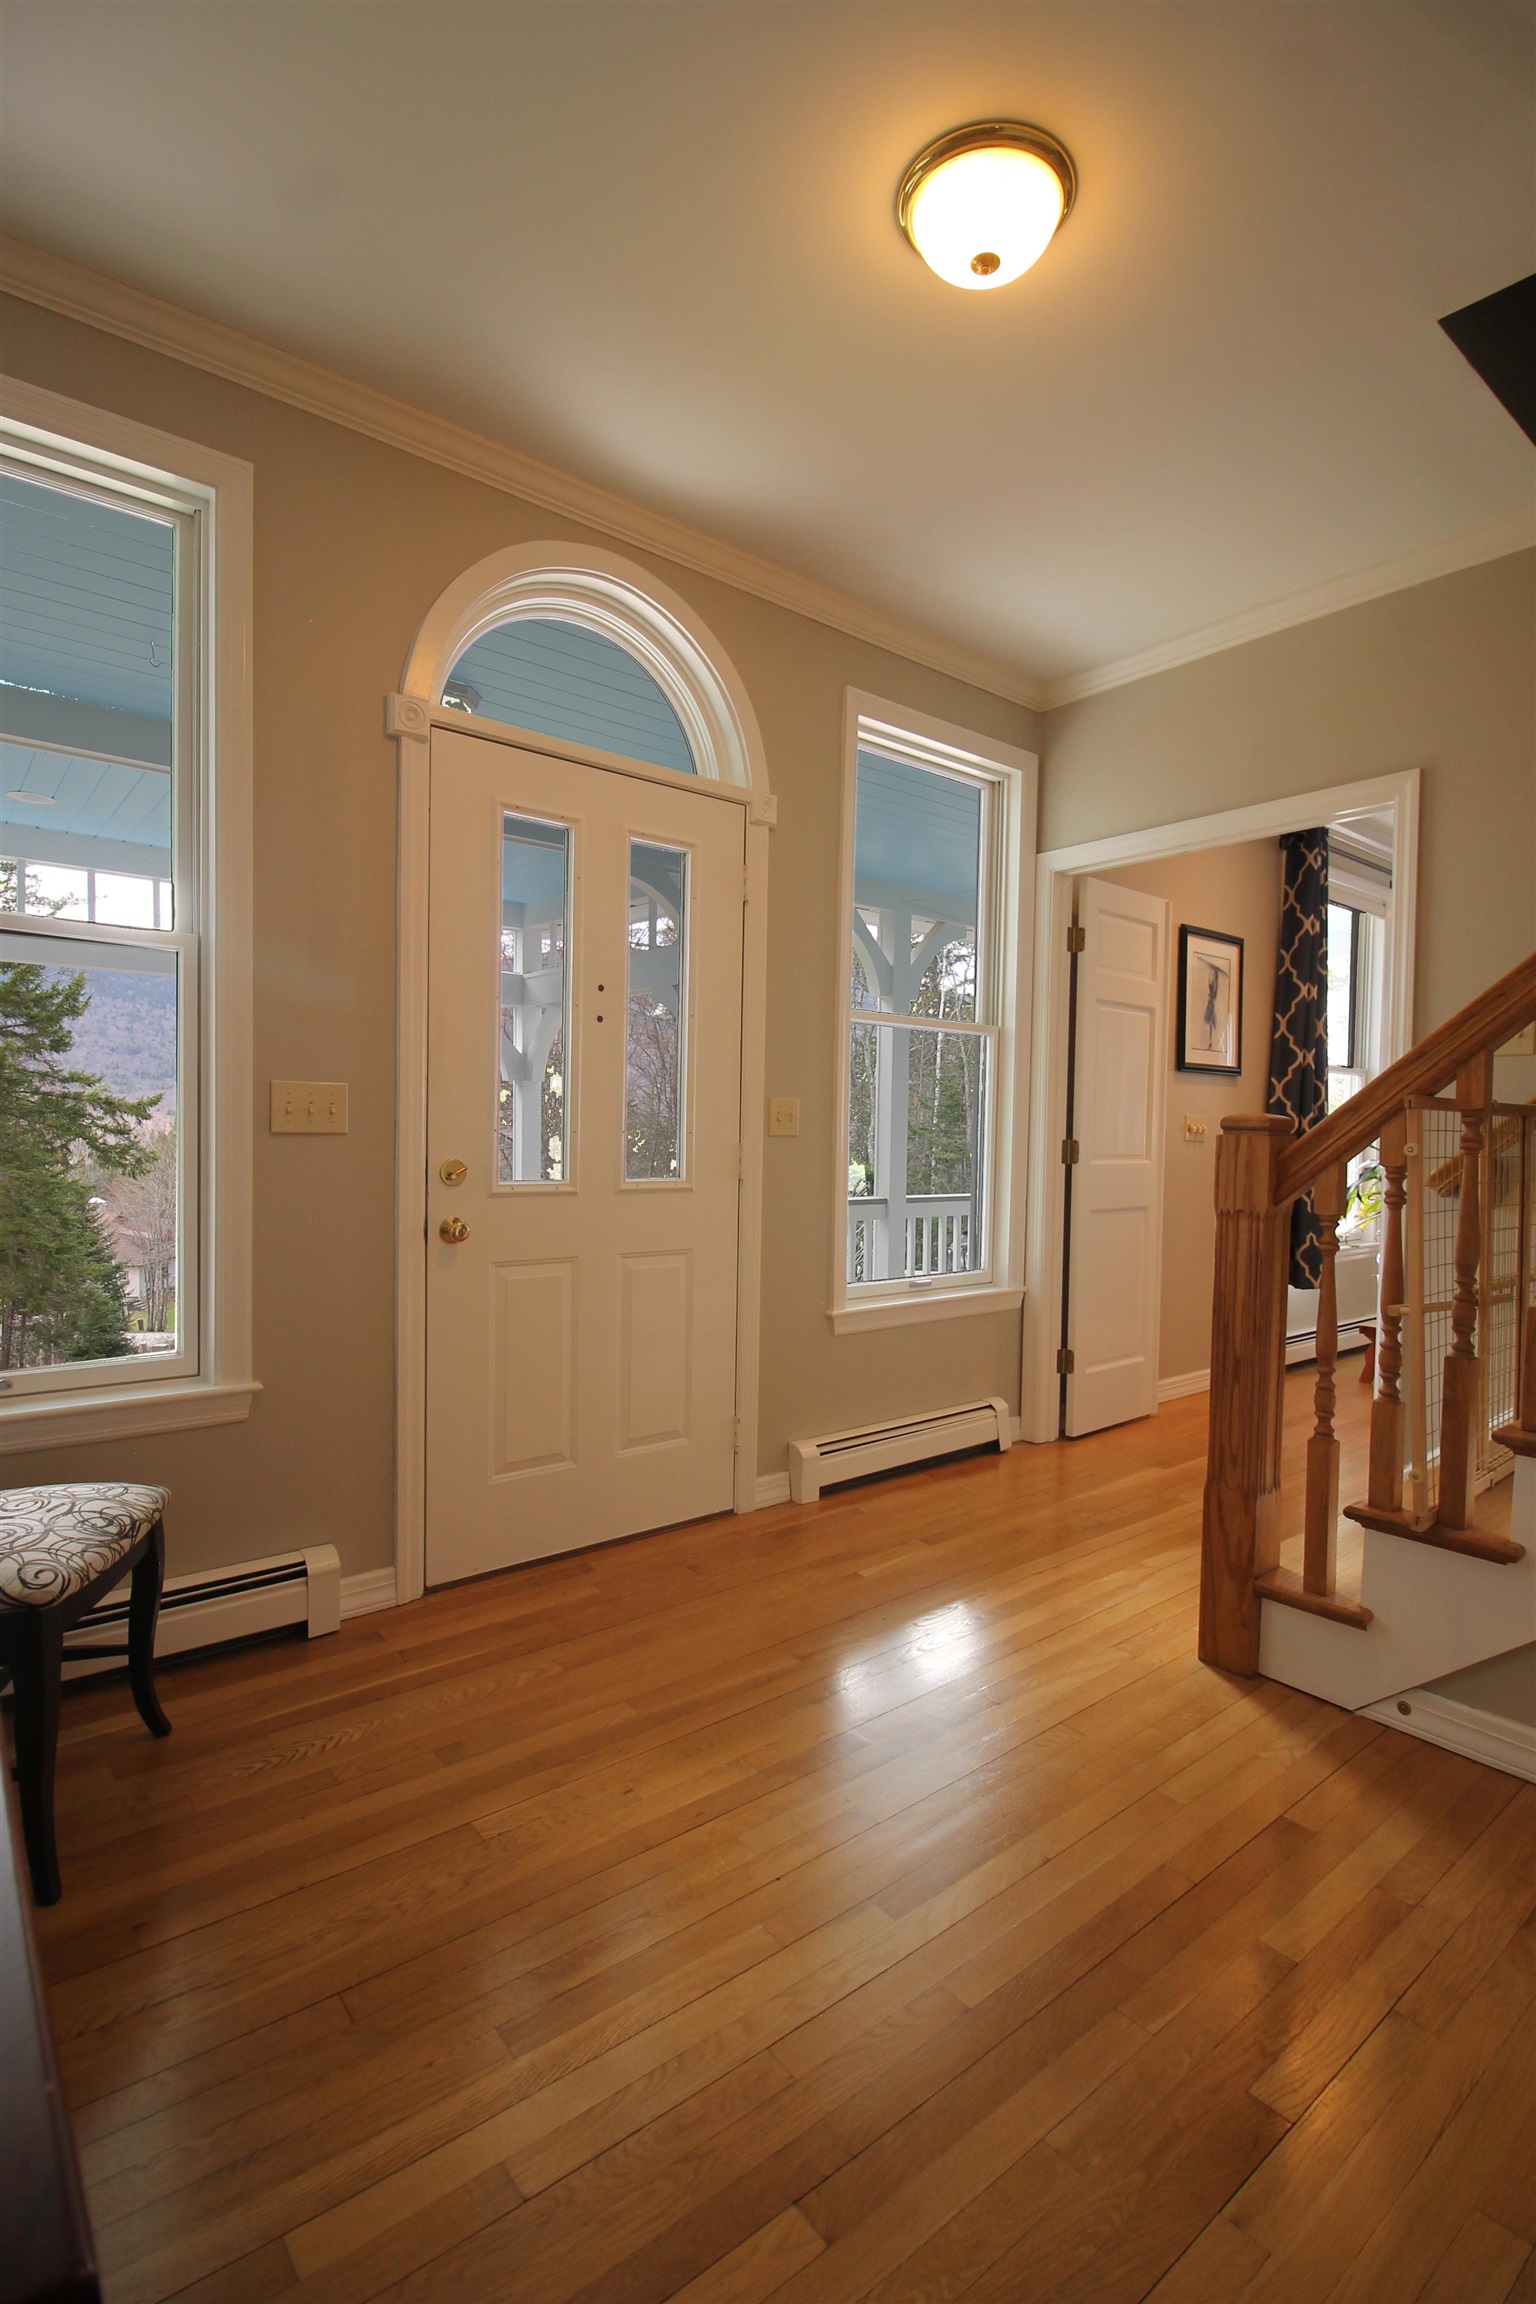
Formal front entrance
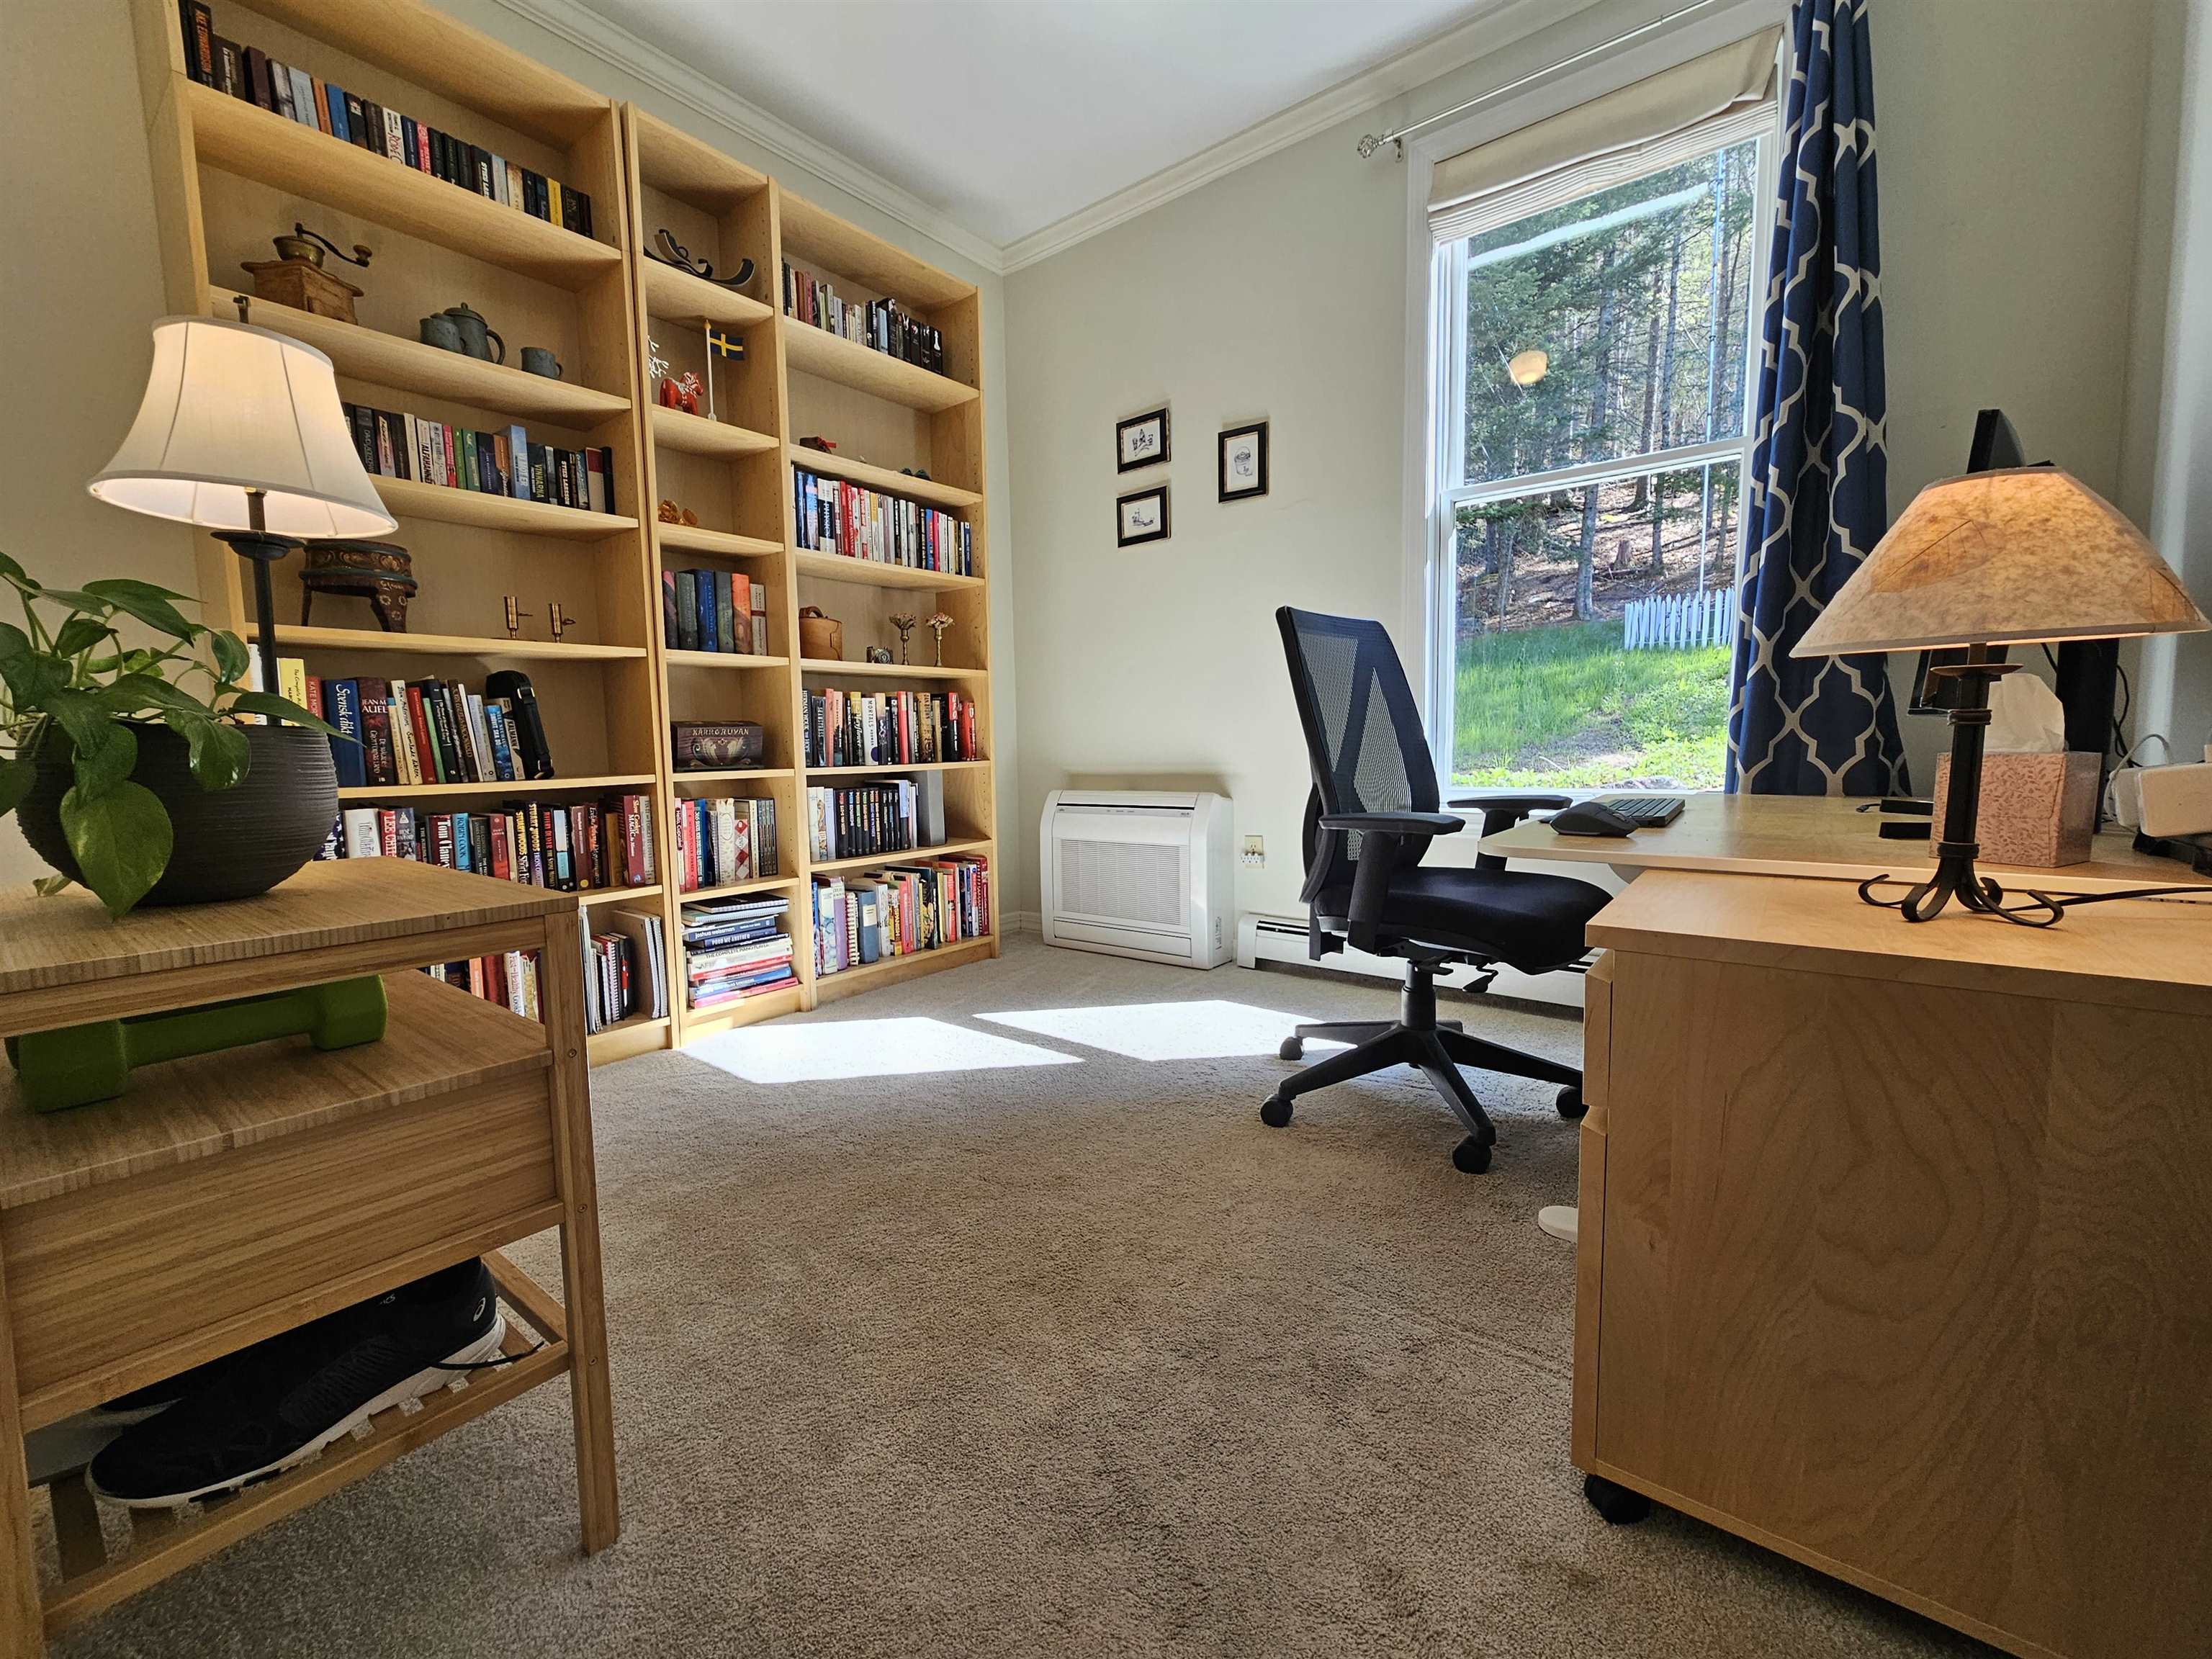
Office/study for working from home
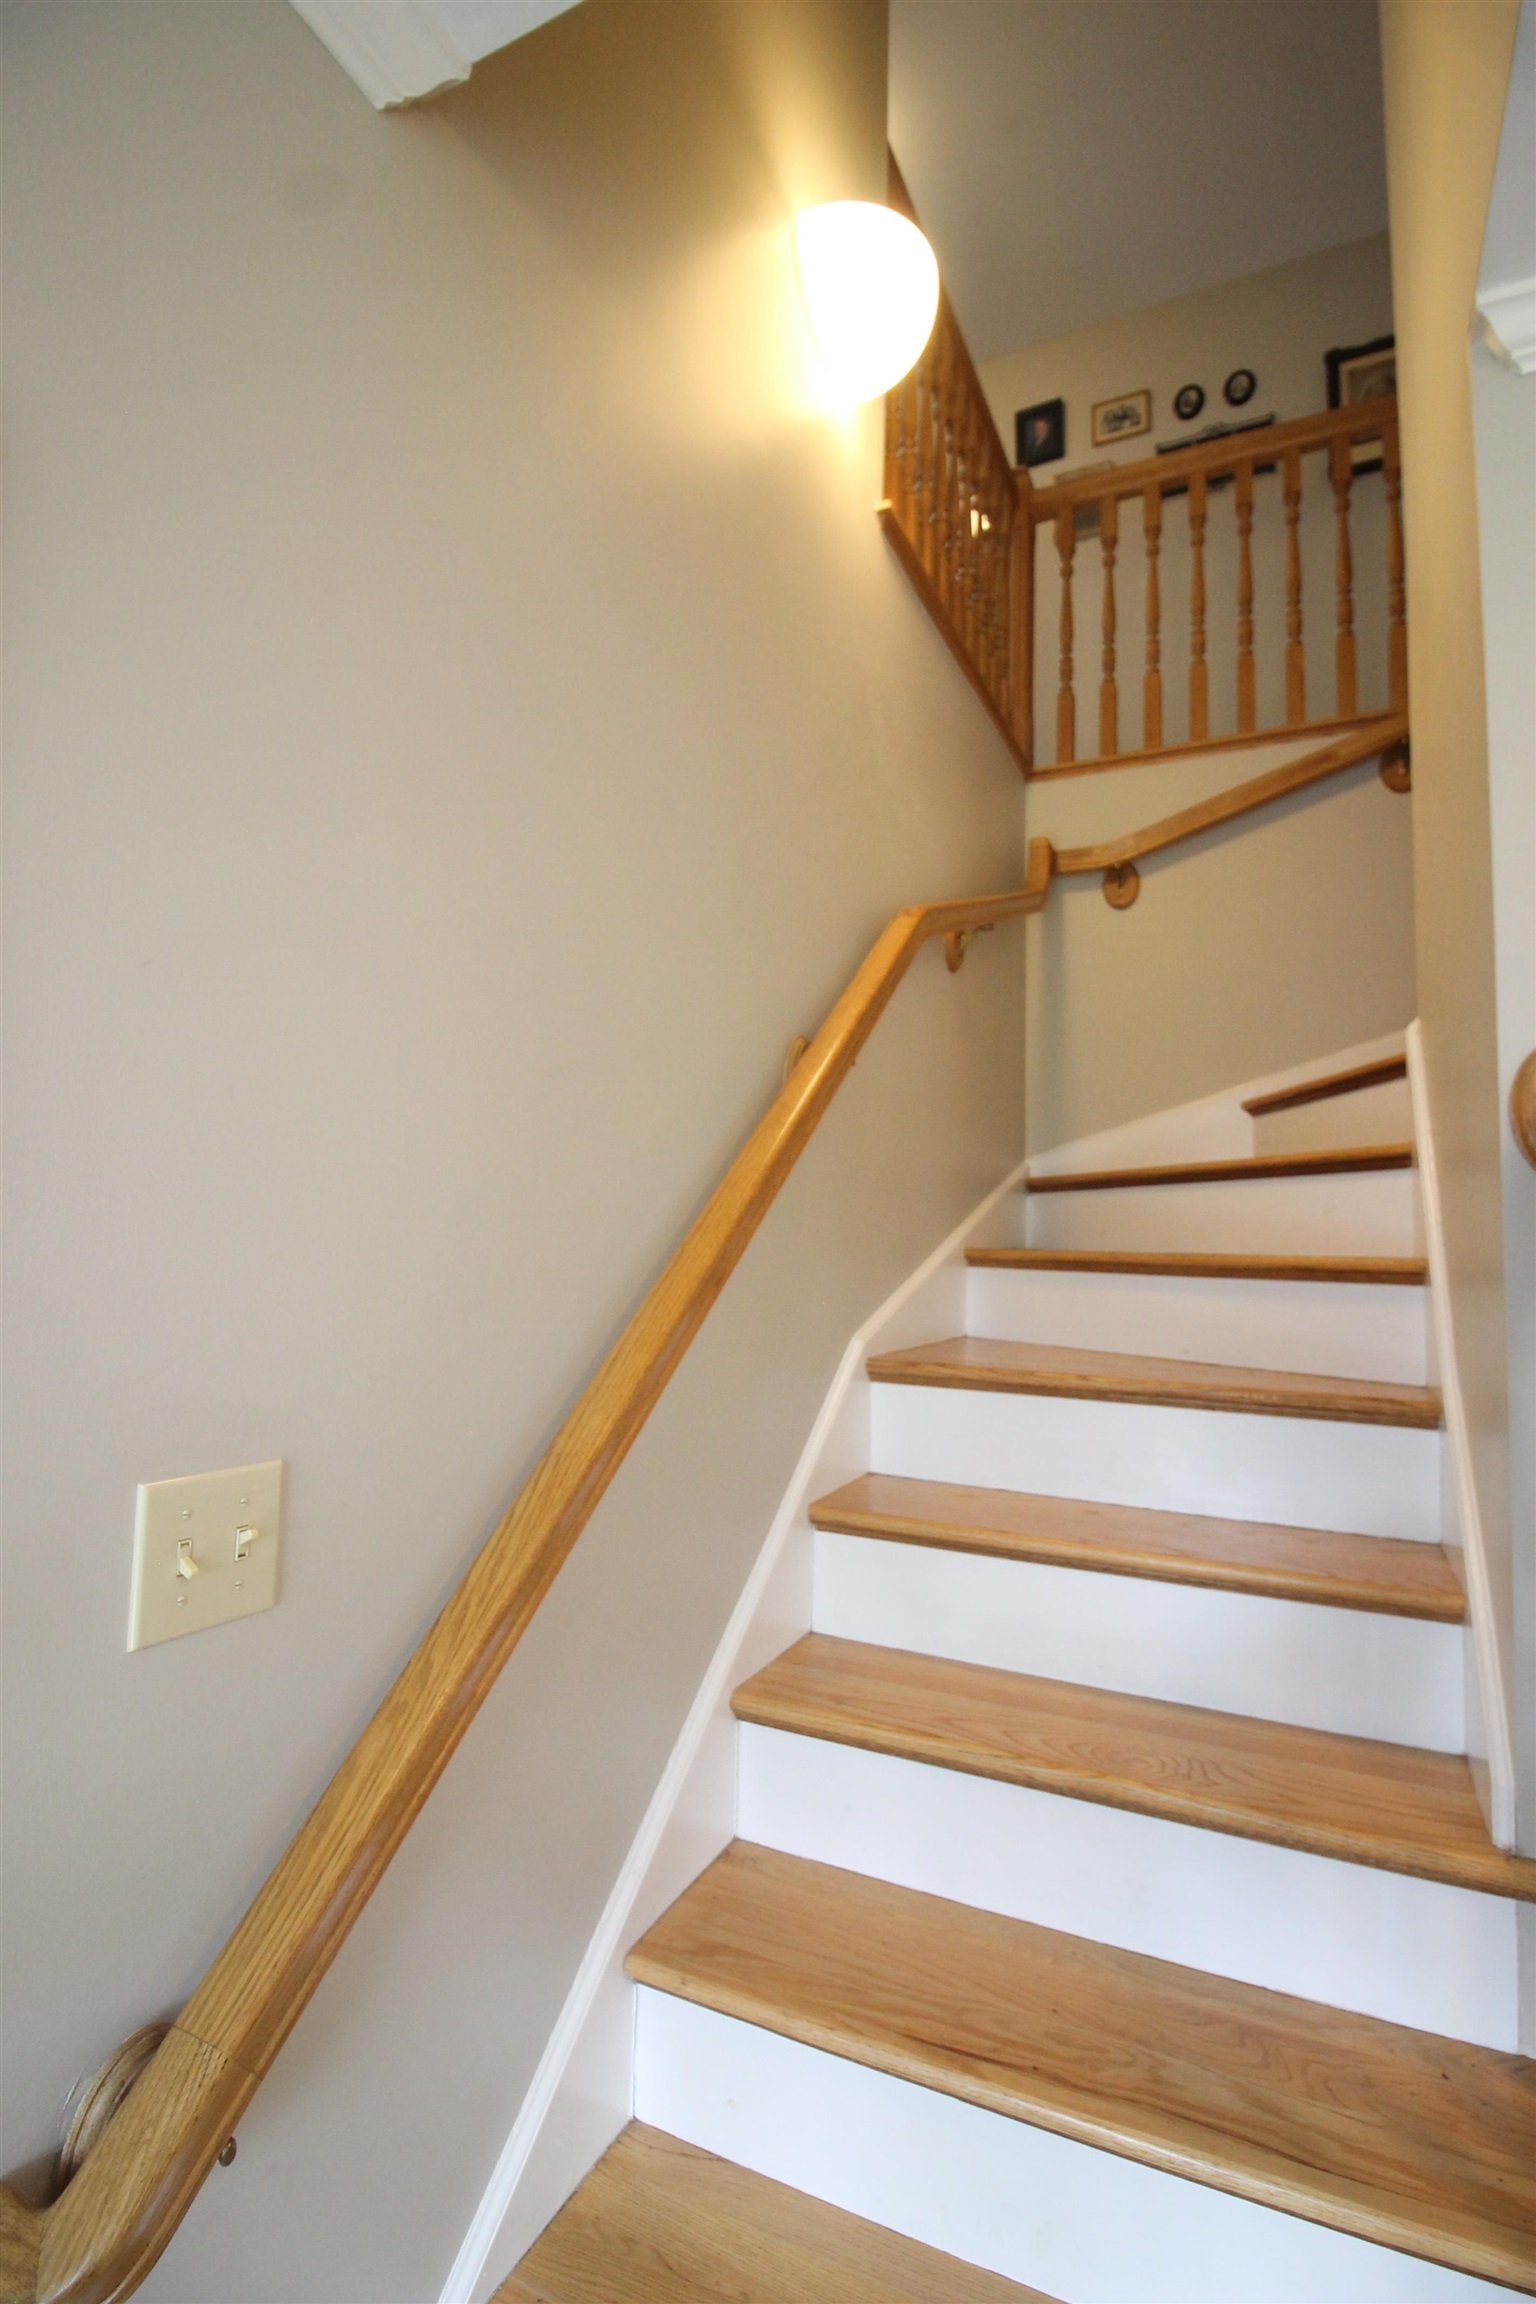
Upstairs to the sleeping spaces
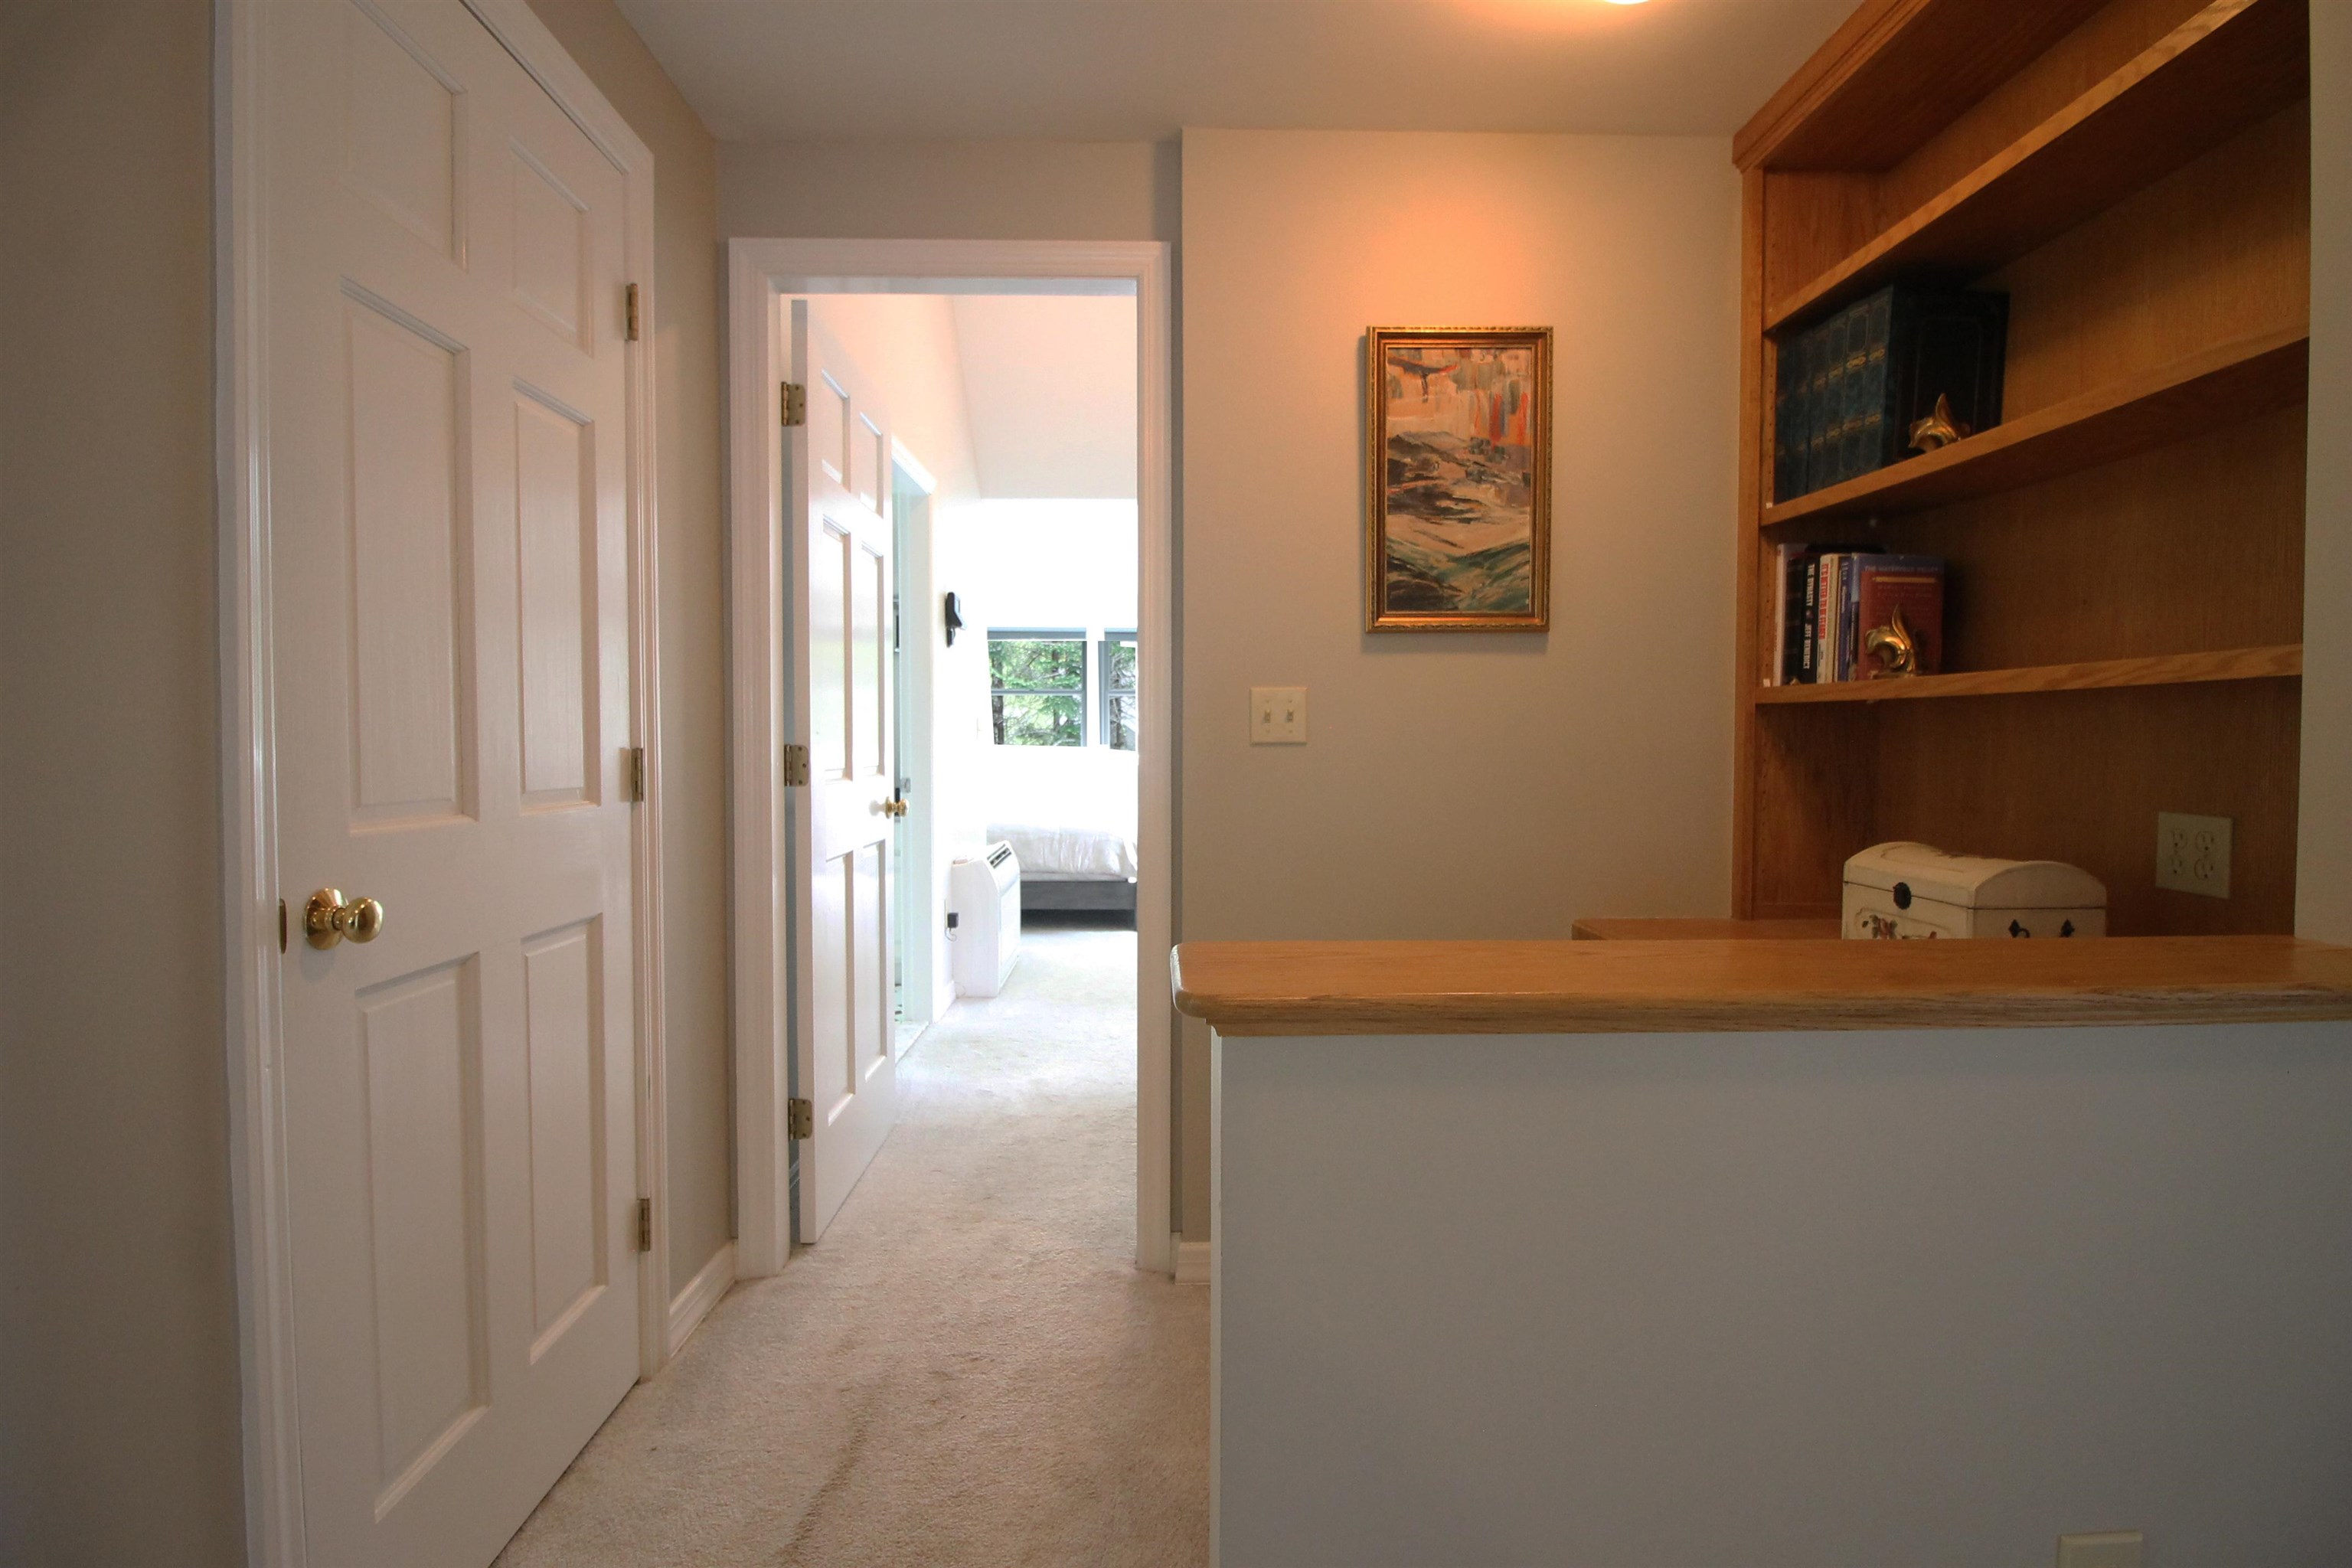
Primary suite is tucked away
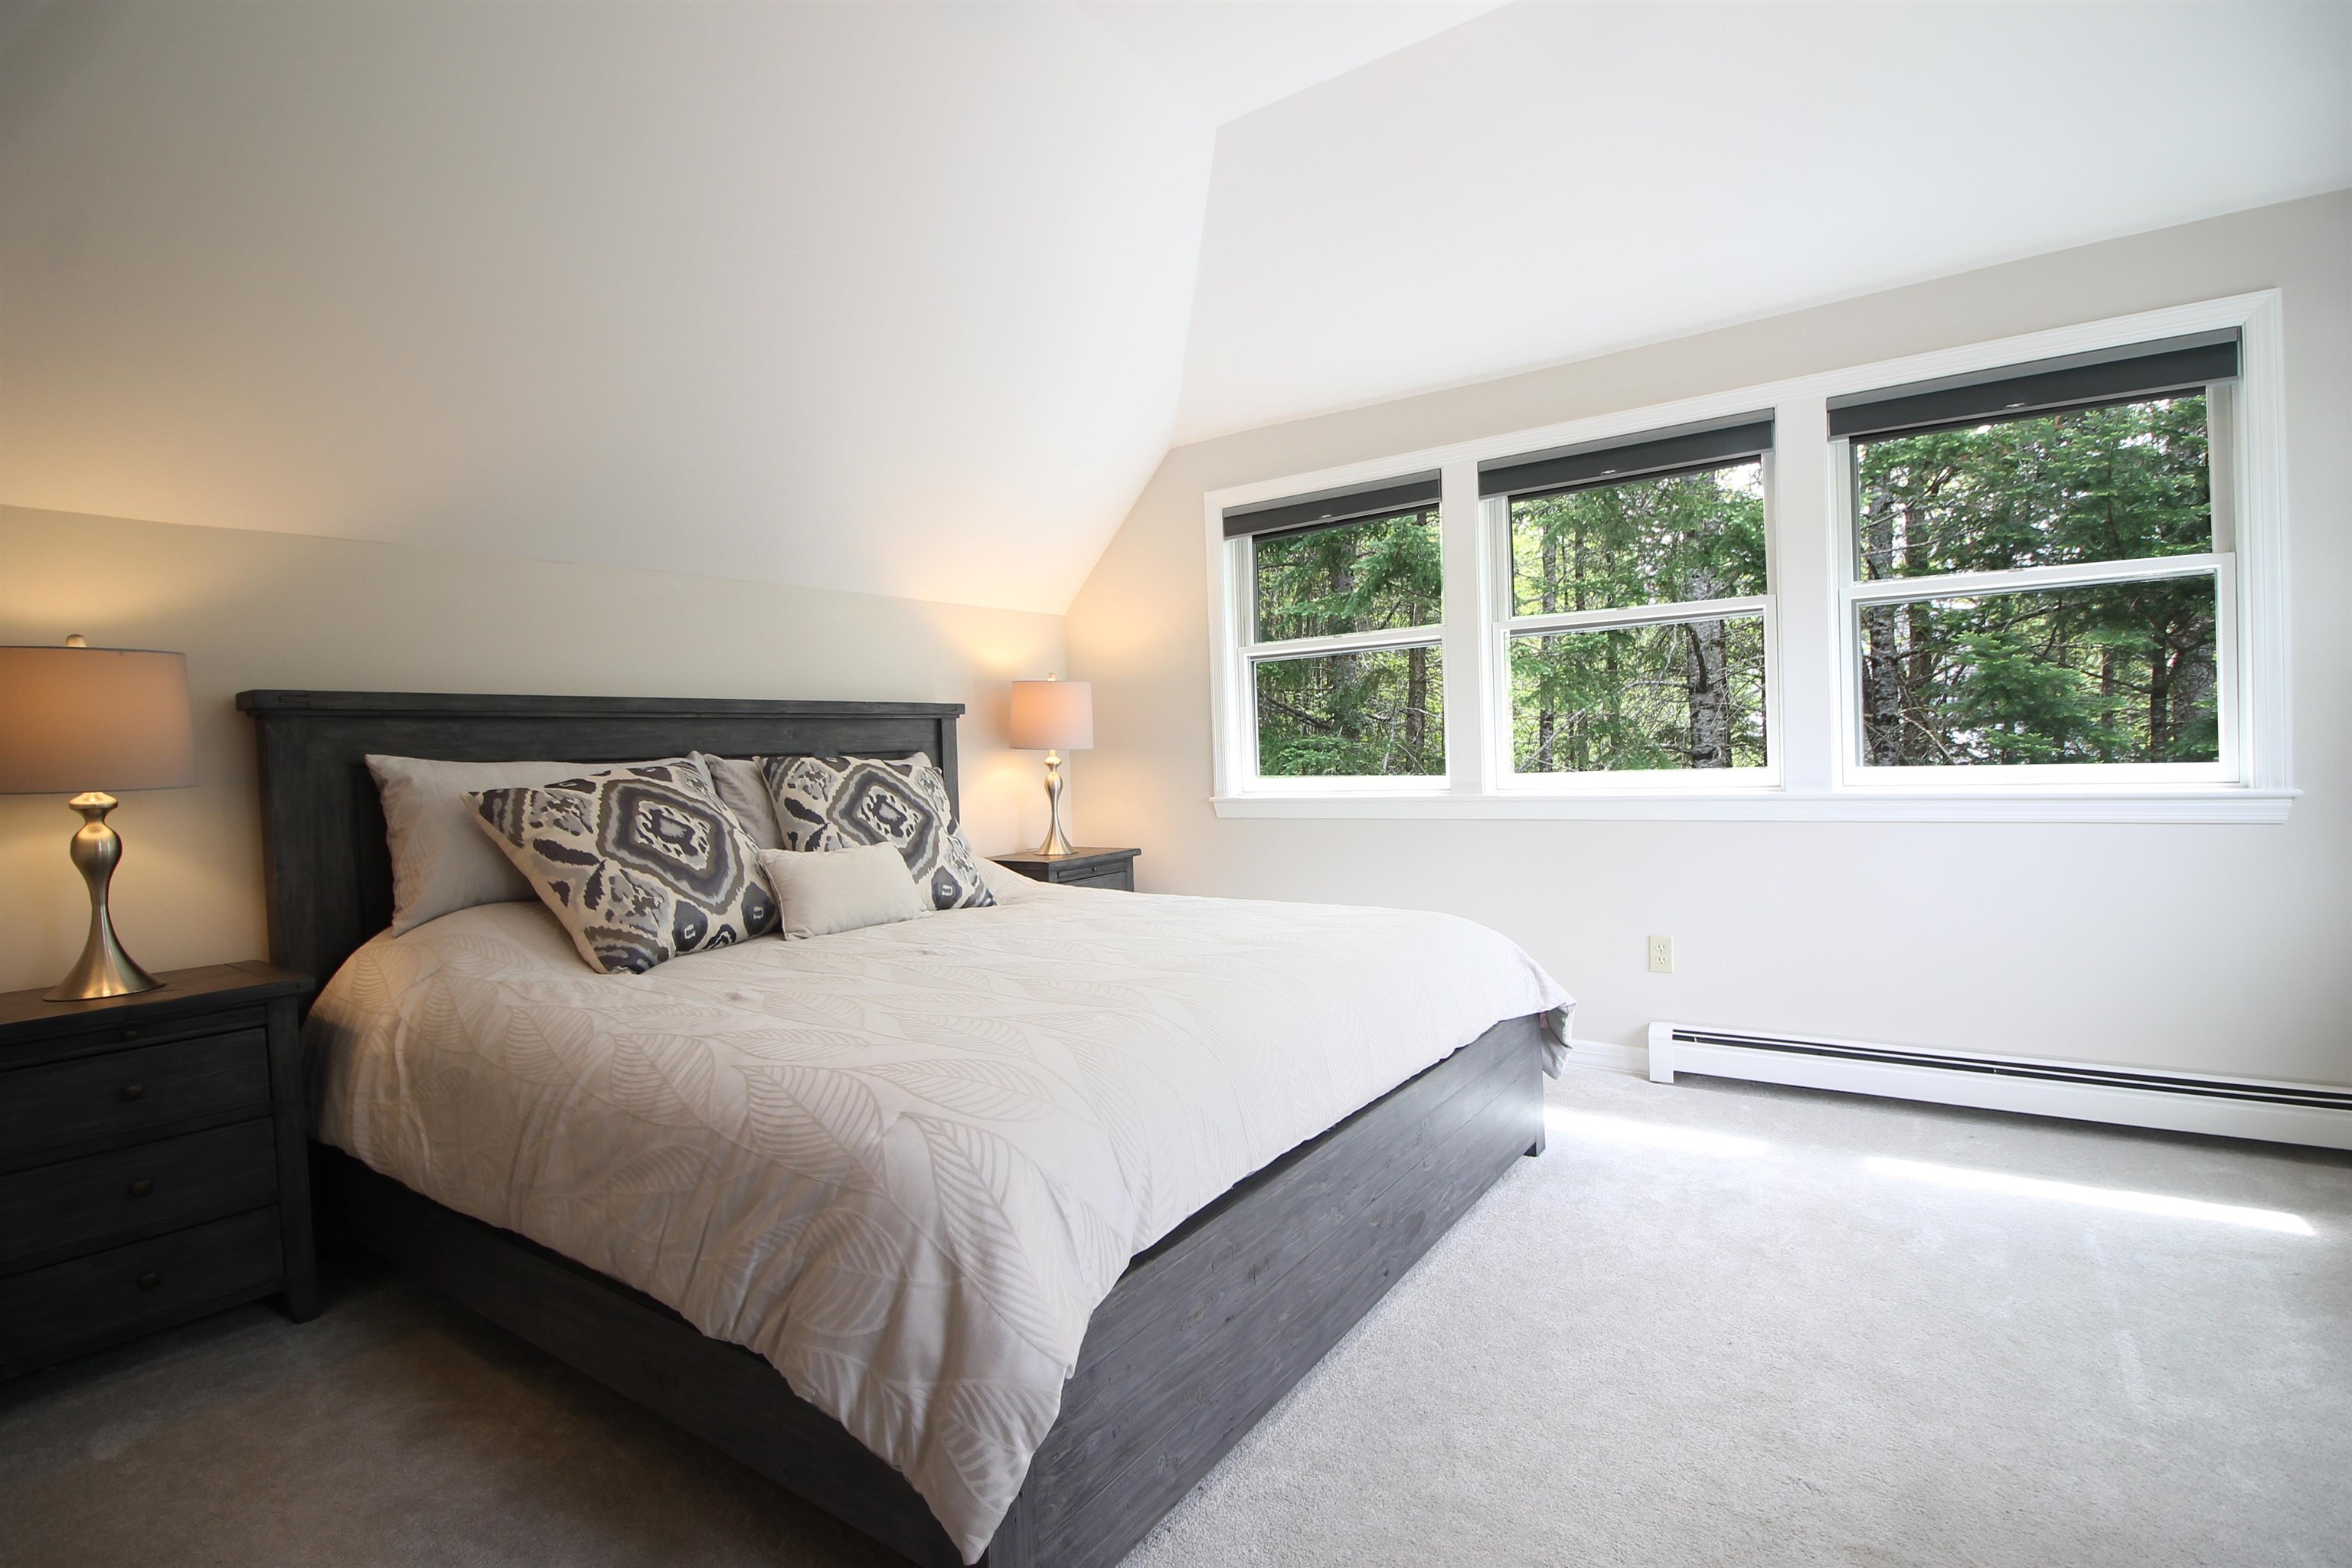
Great natural light
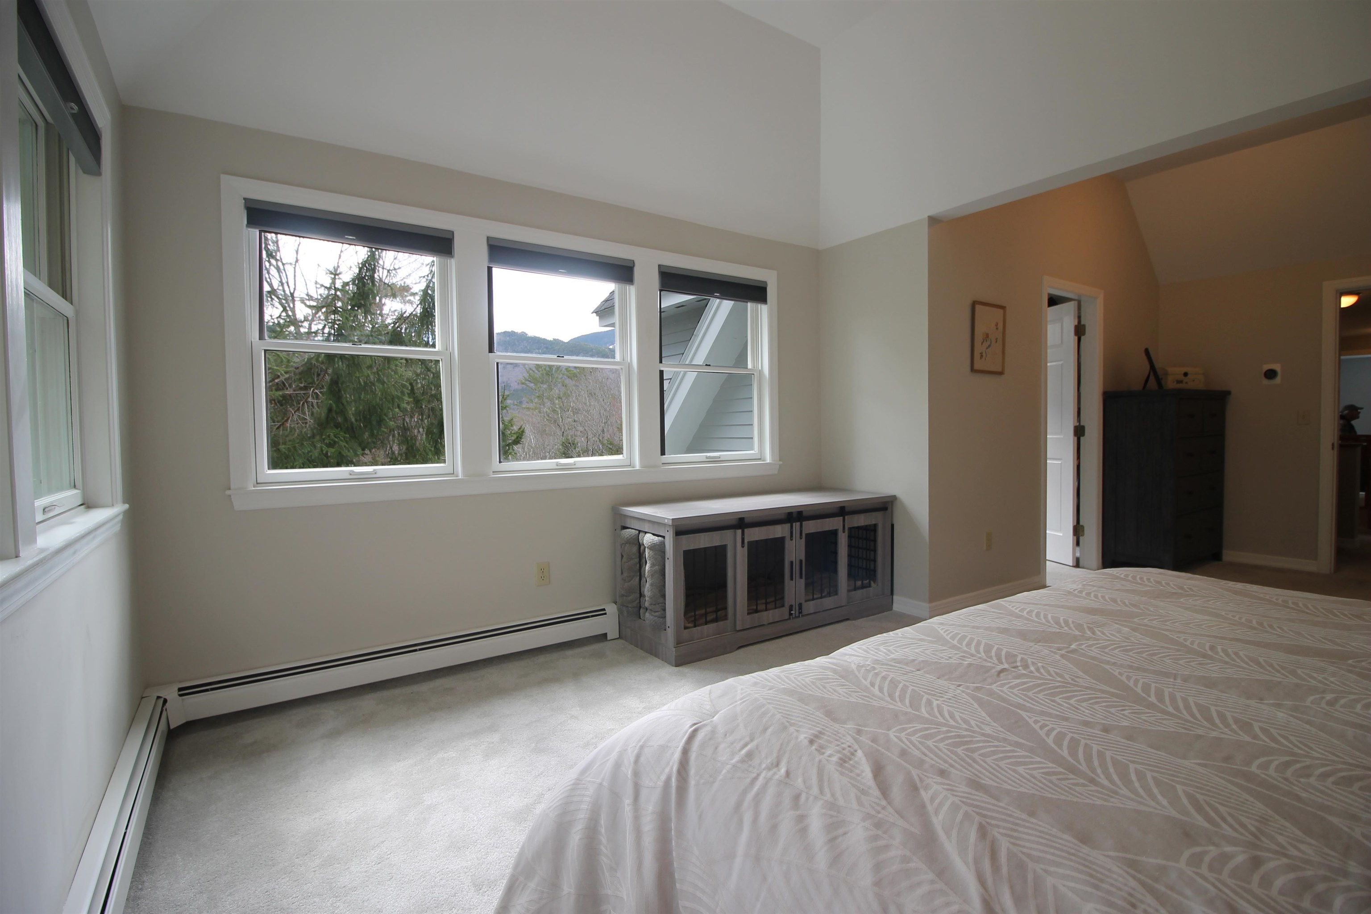
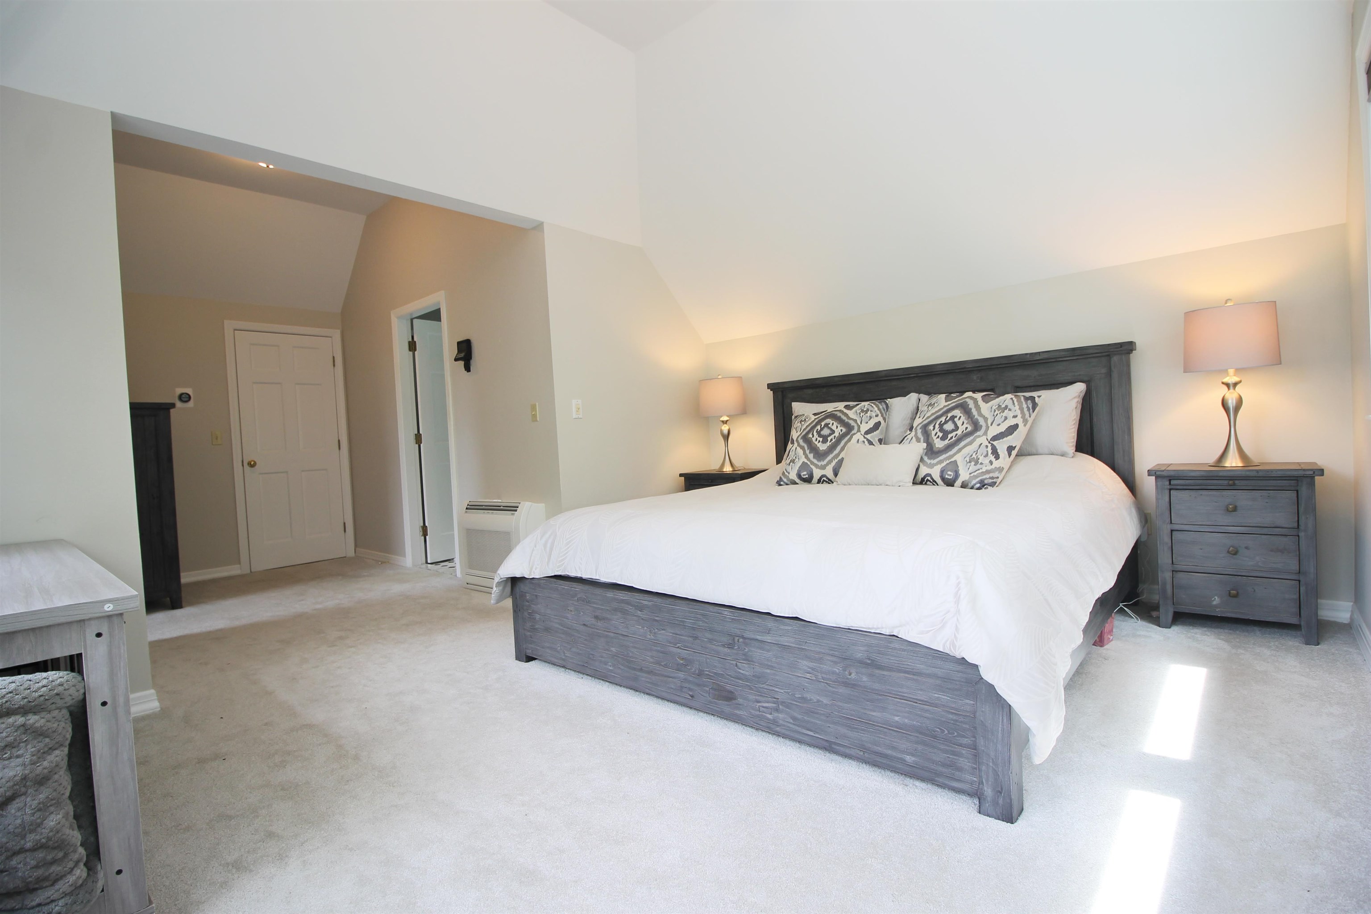
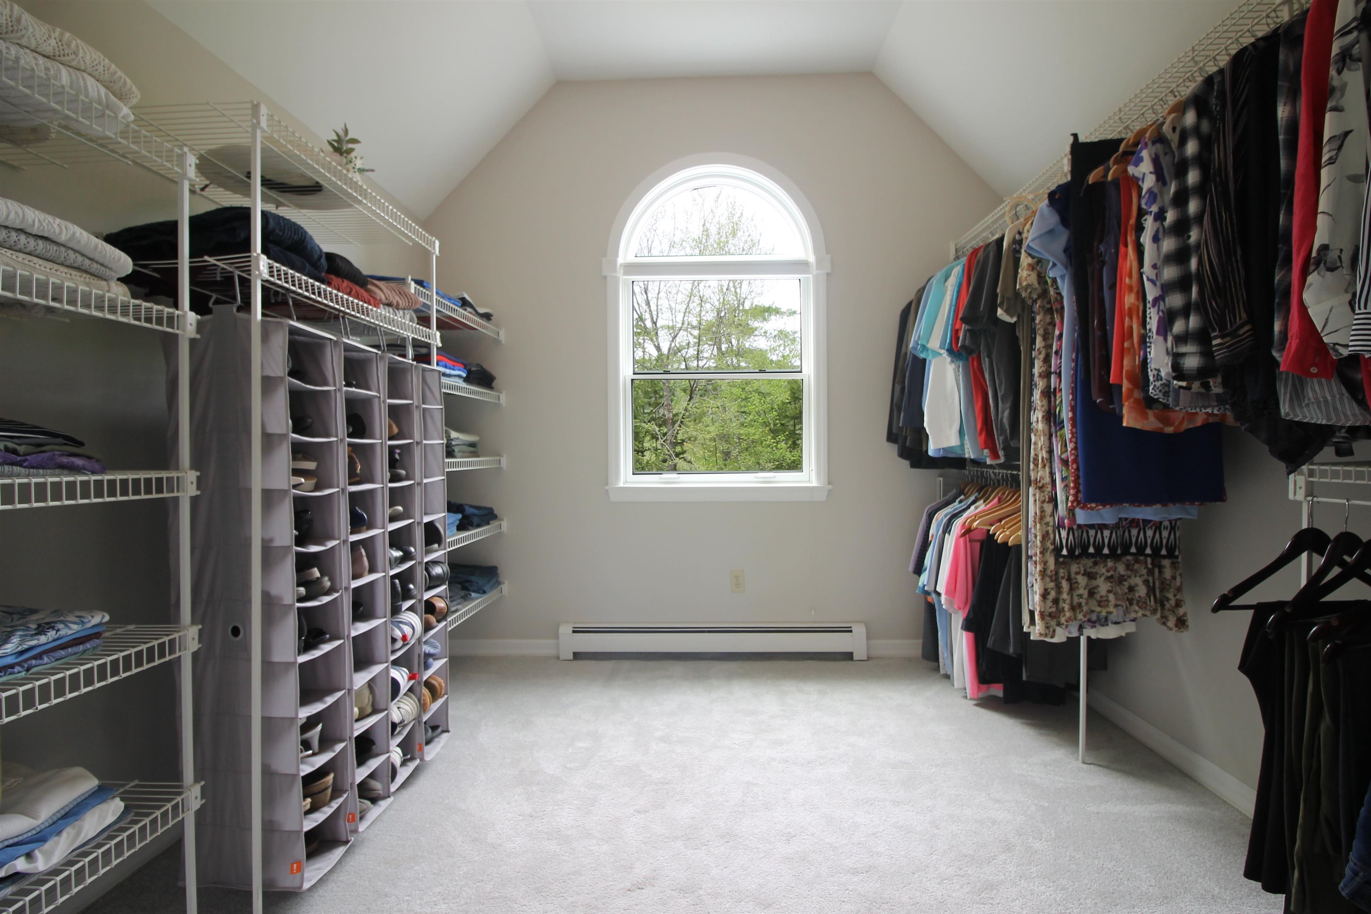
Huge walk-in closet with a window
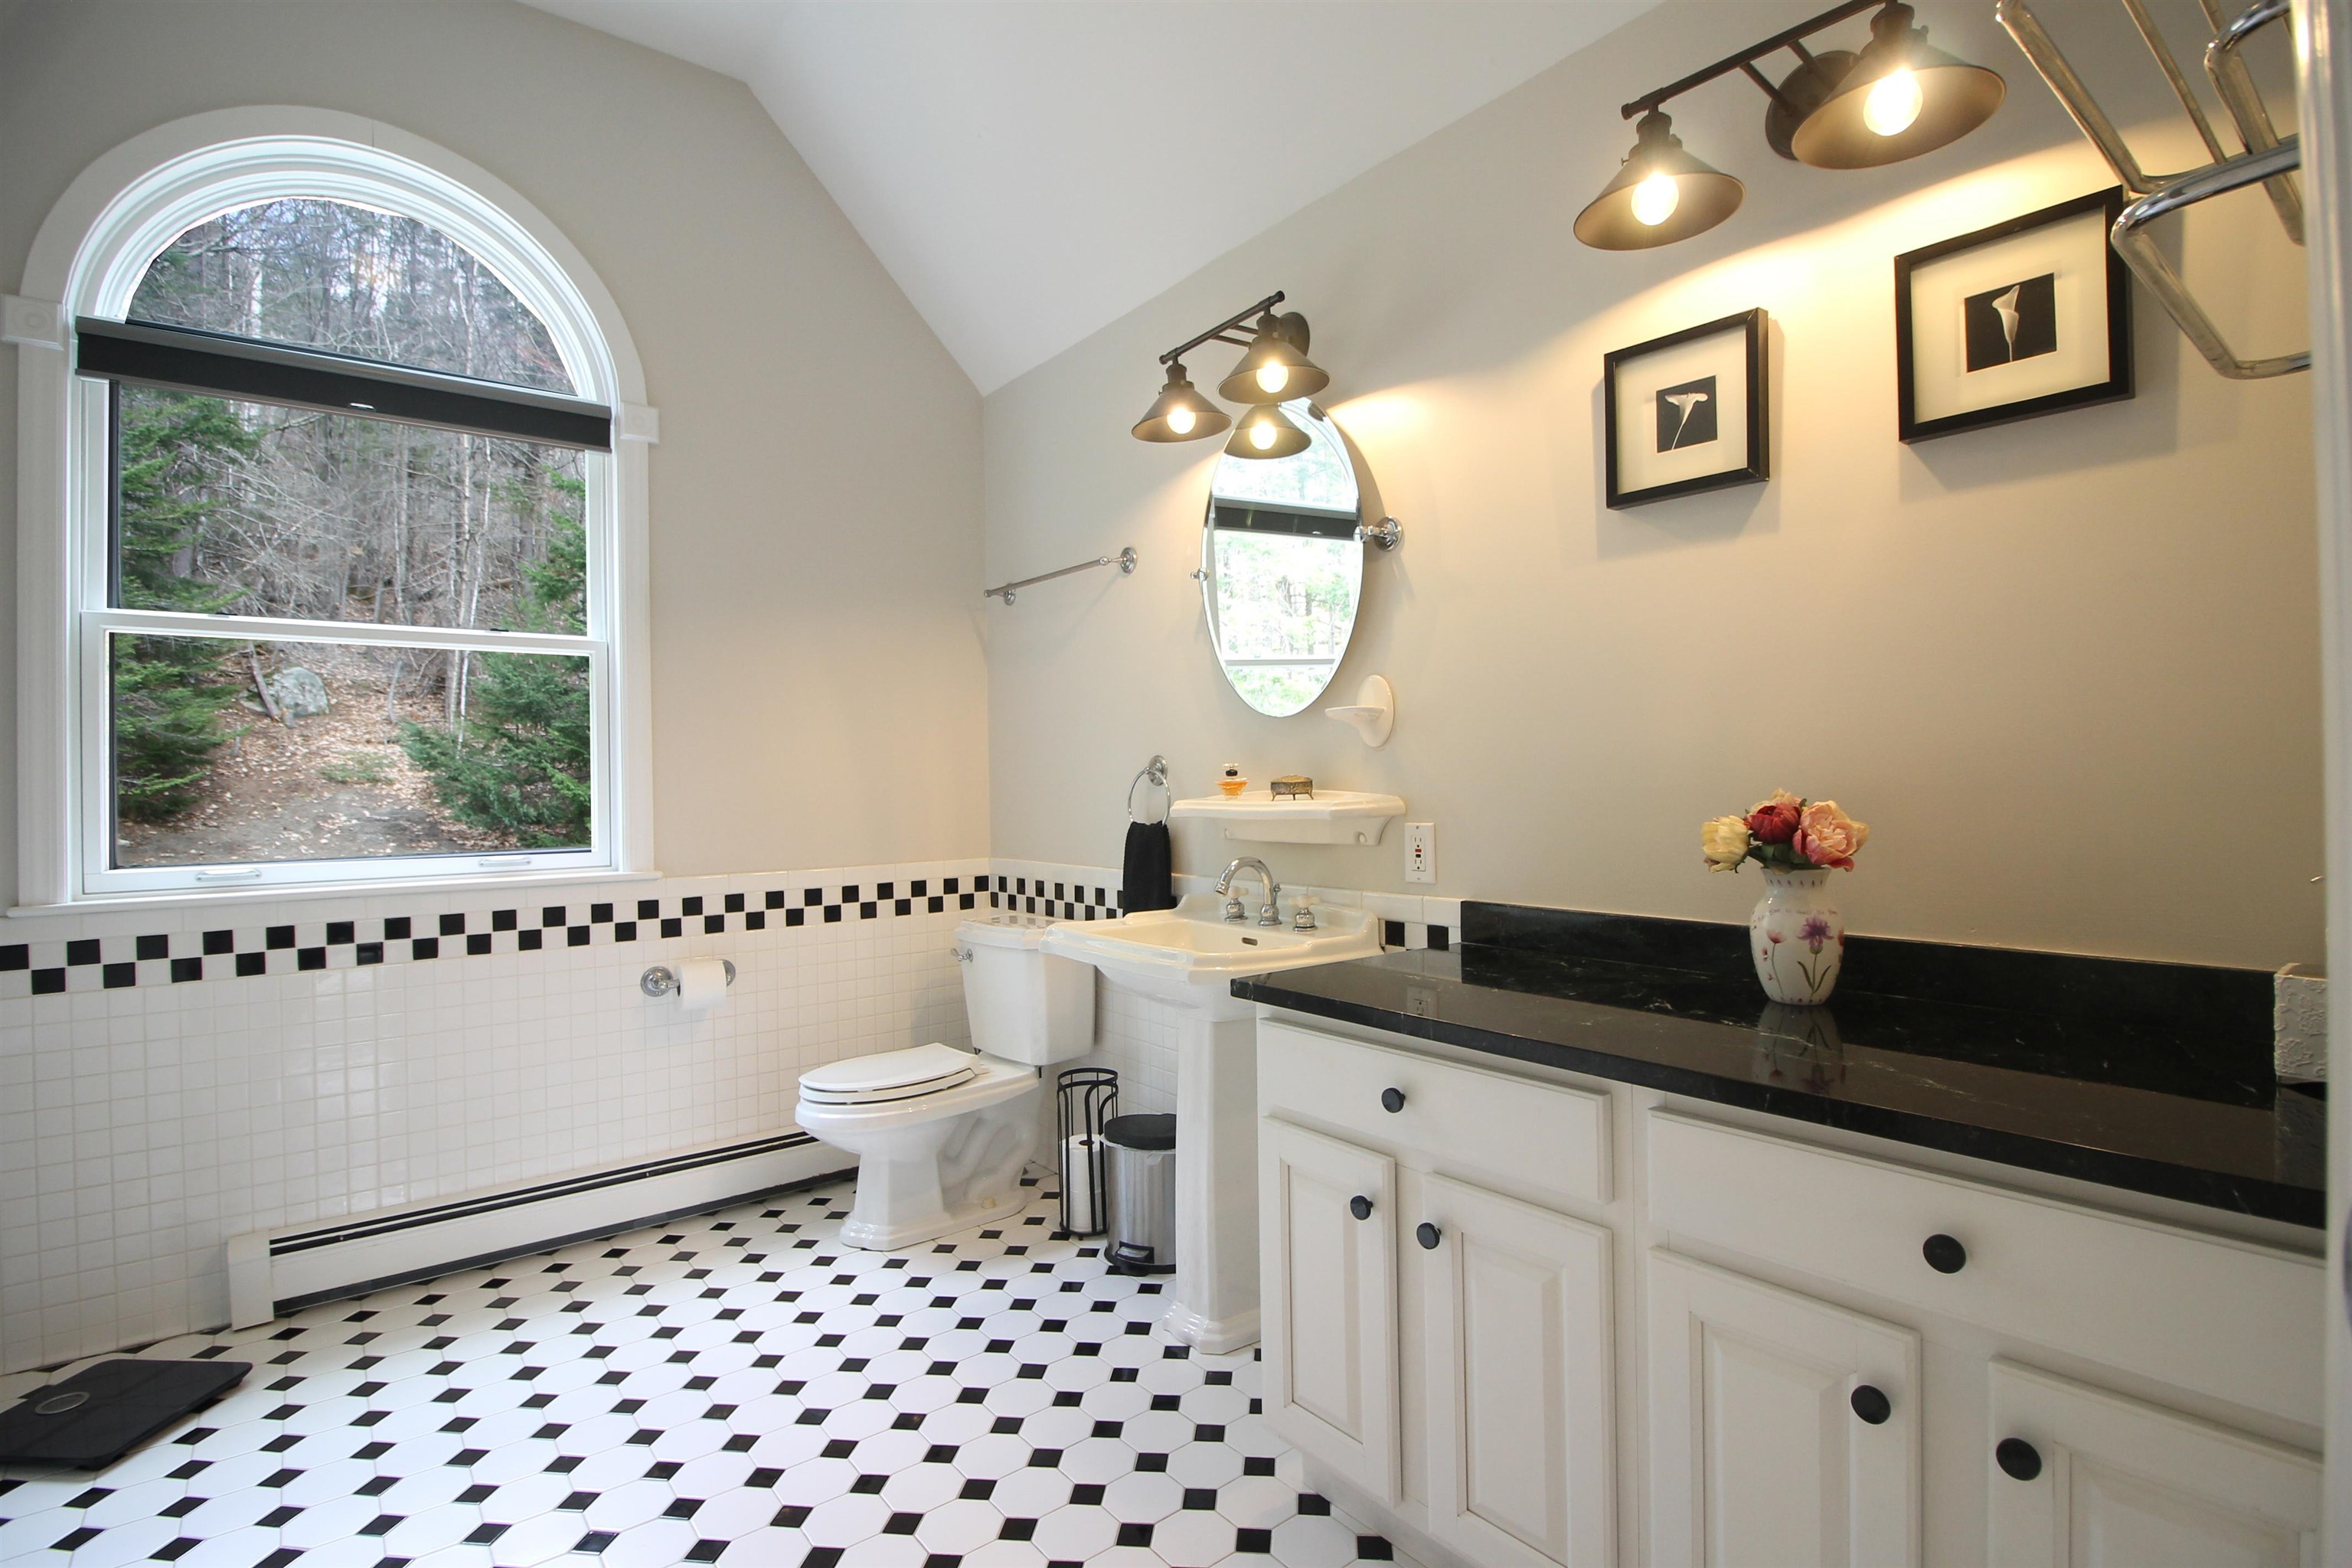
Large primary bathroom

Complete with clawfoot tub
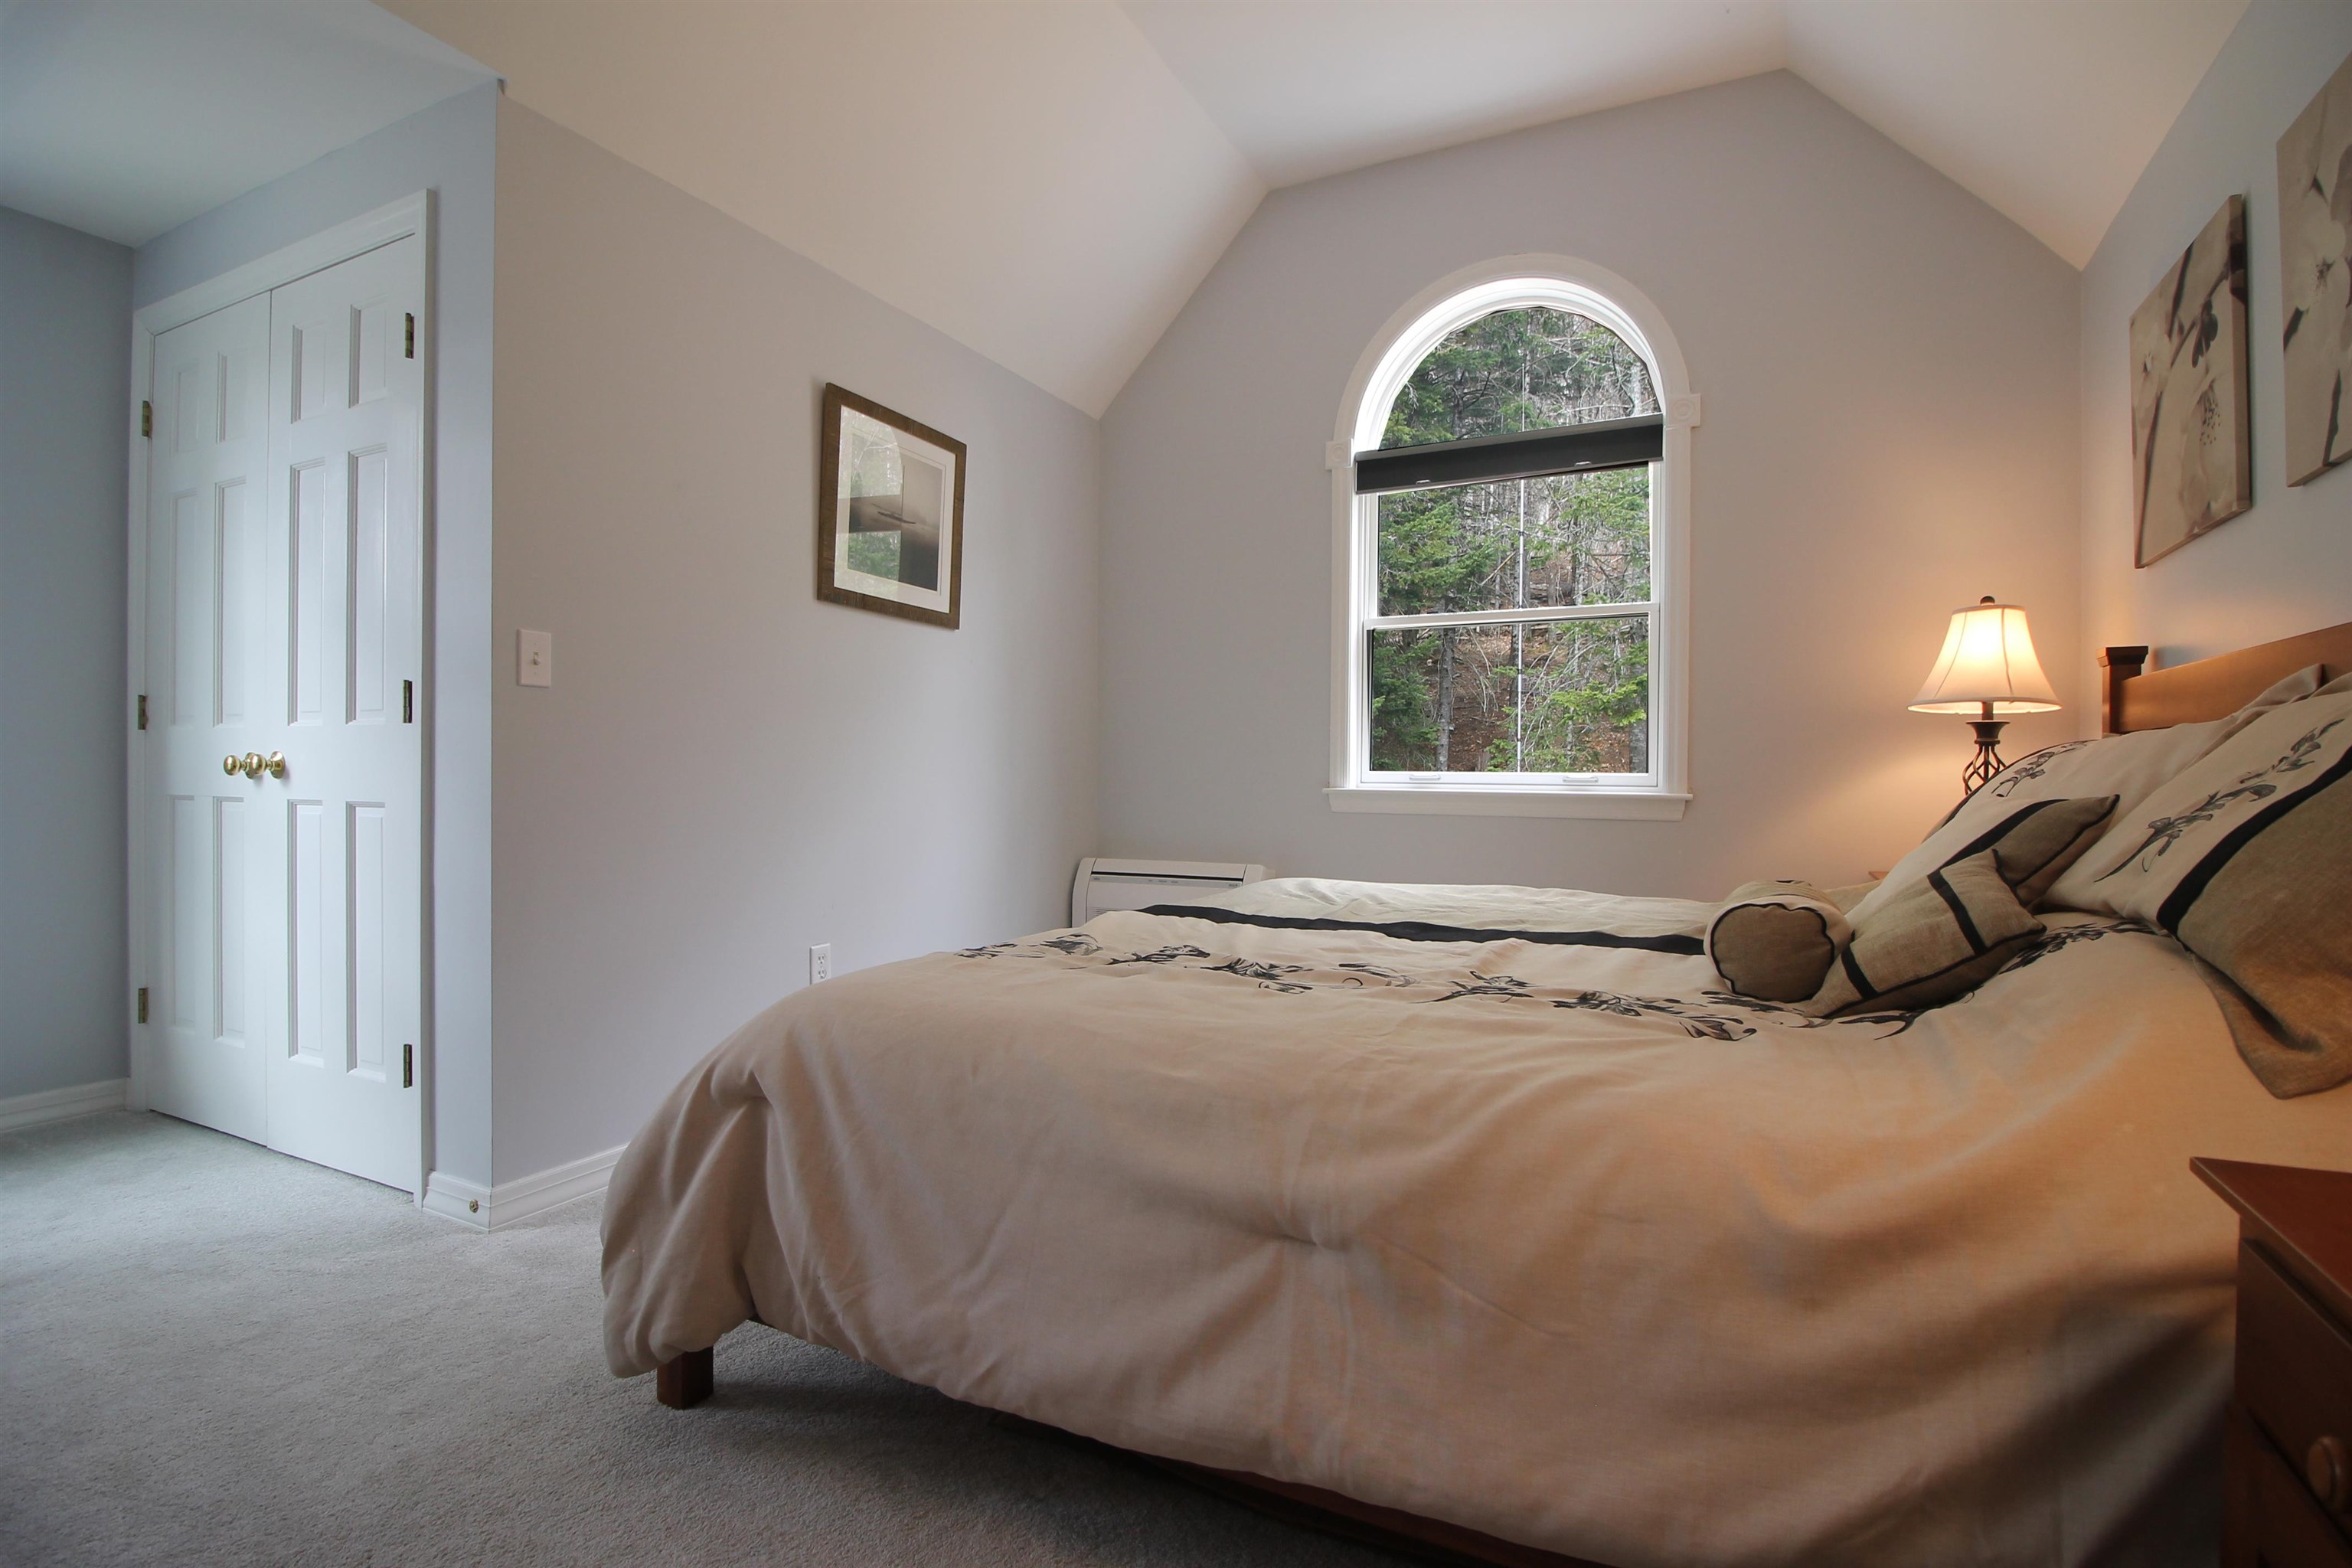
Bedroom 2 is large
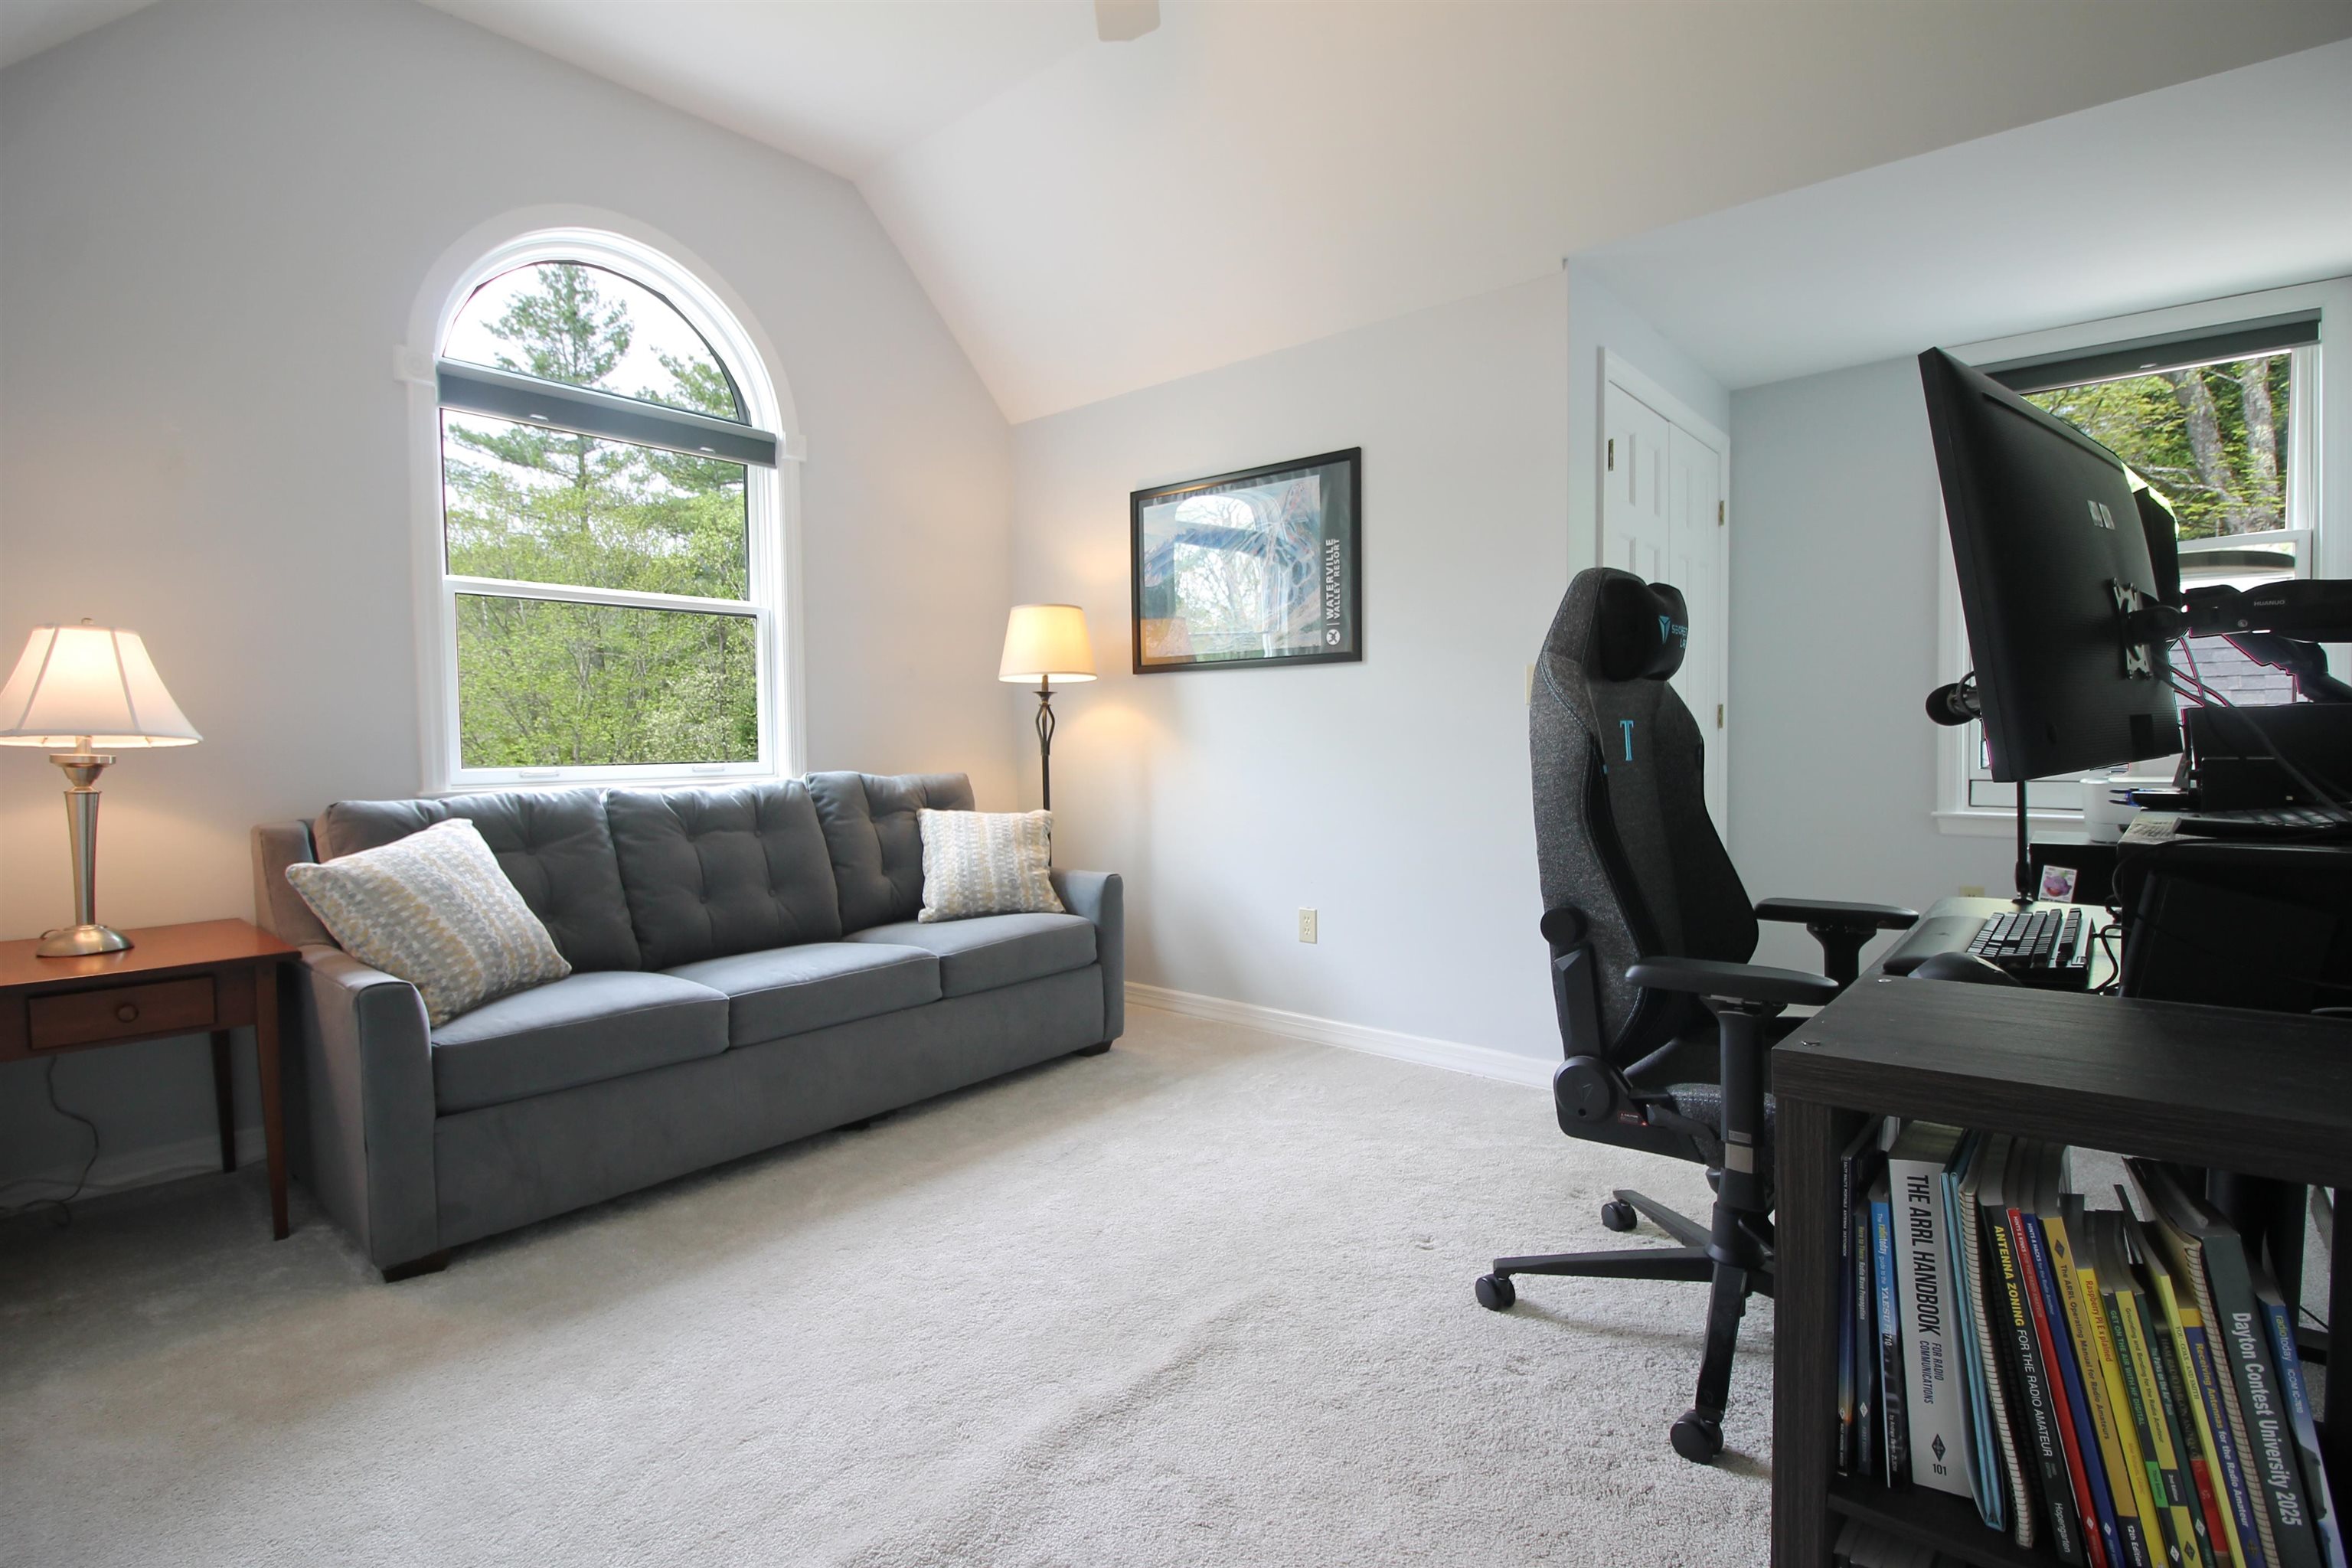
Bedroom 3 is set up as a second office
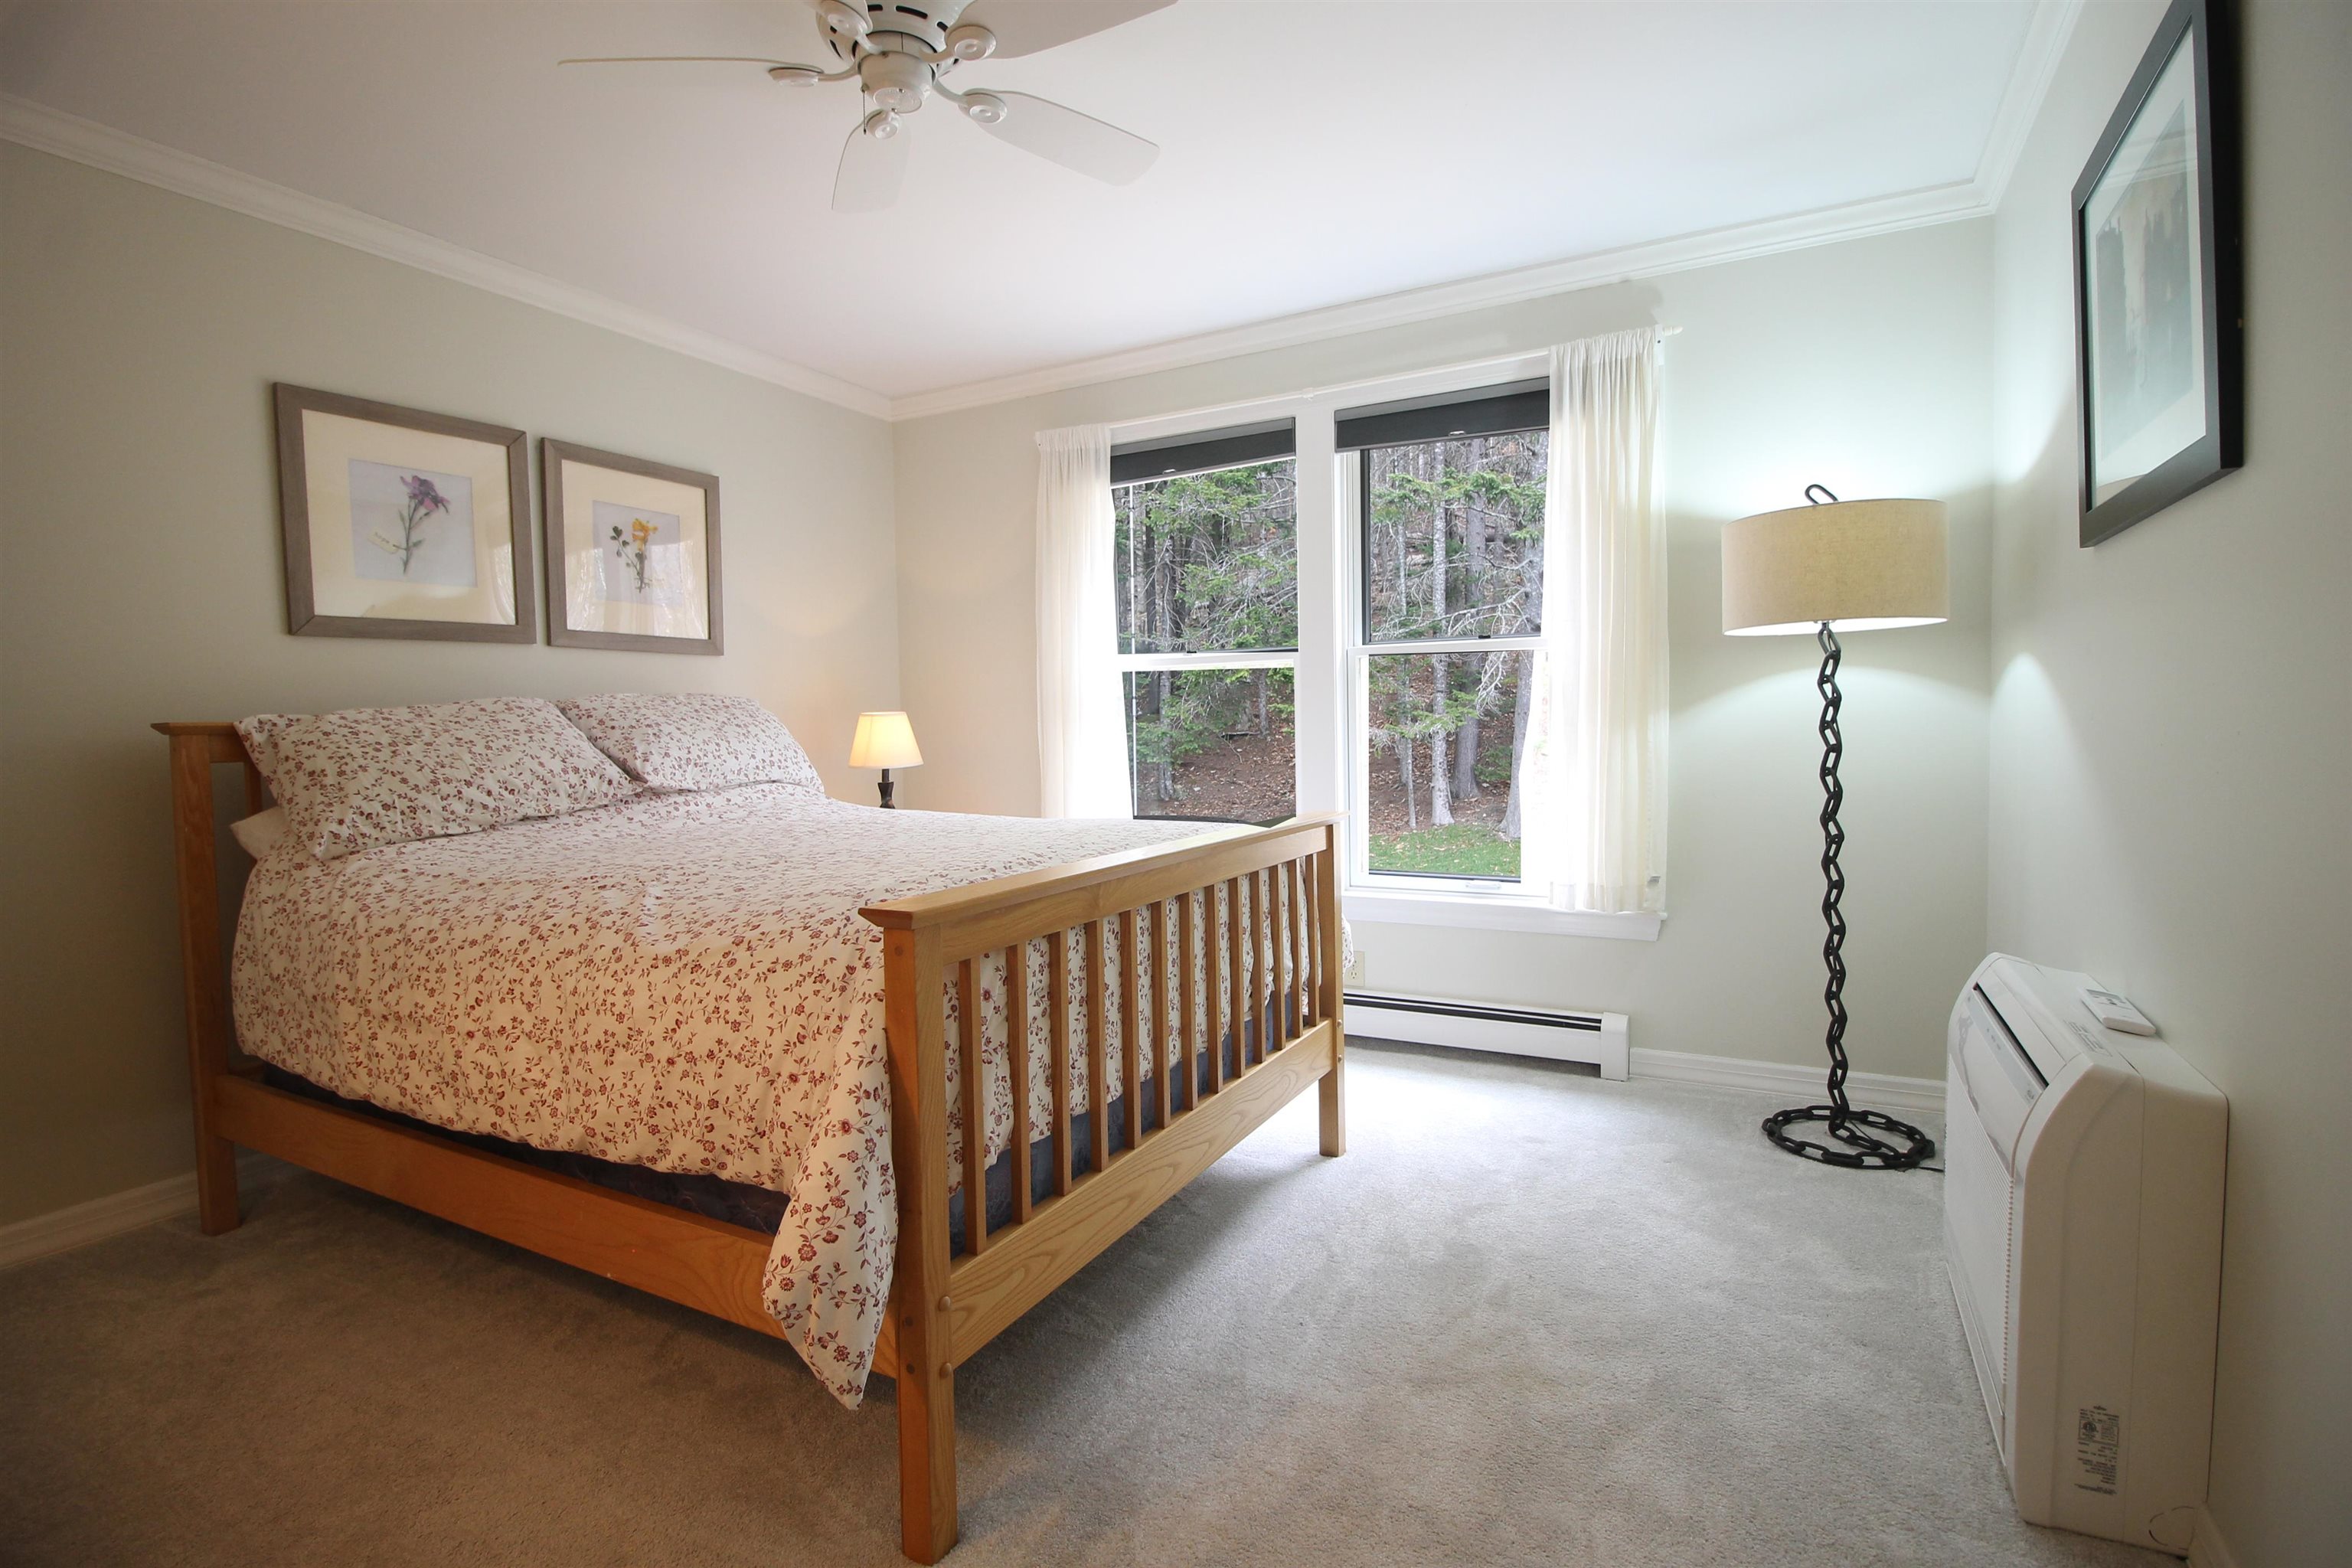
Bedroom 4 is also large
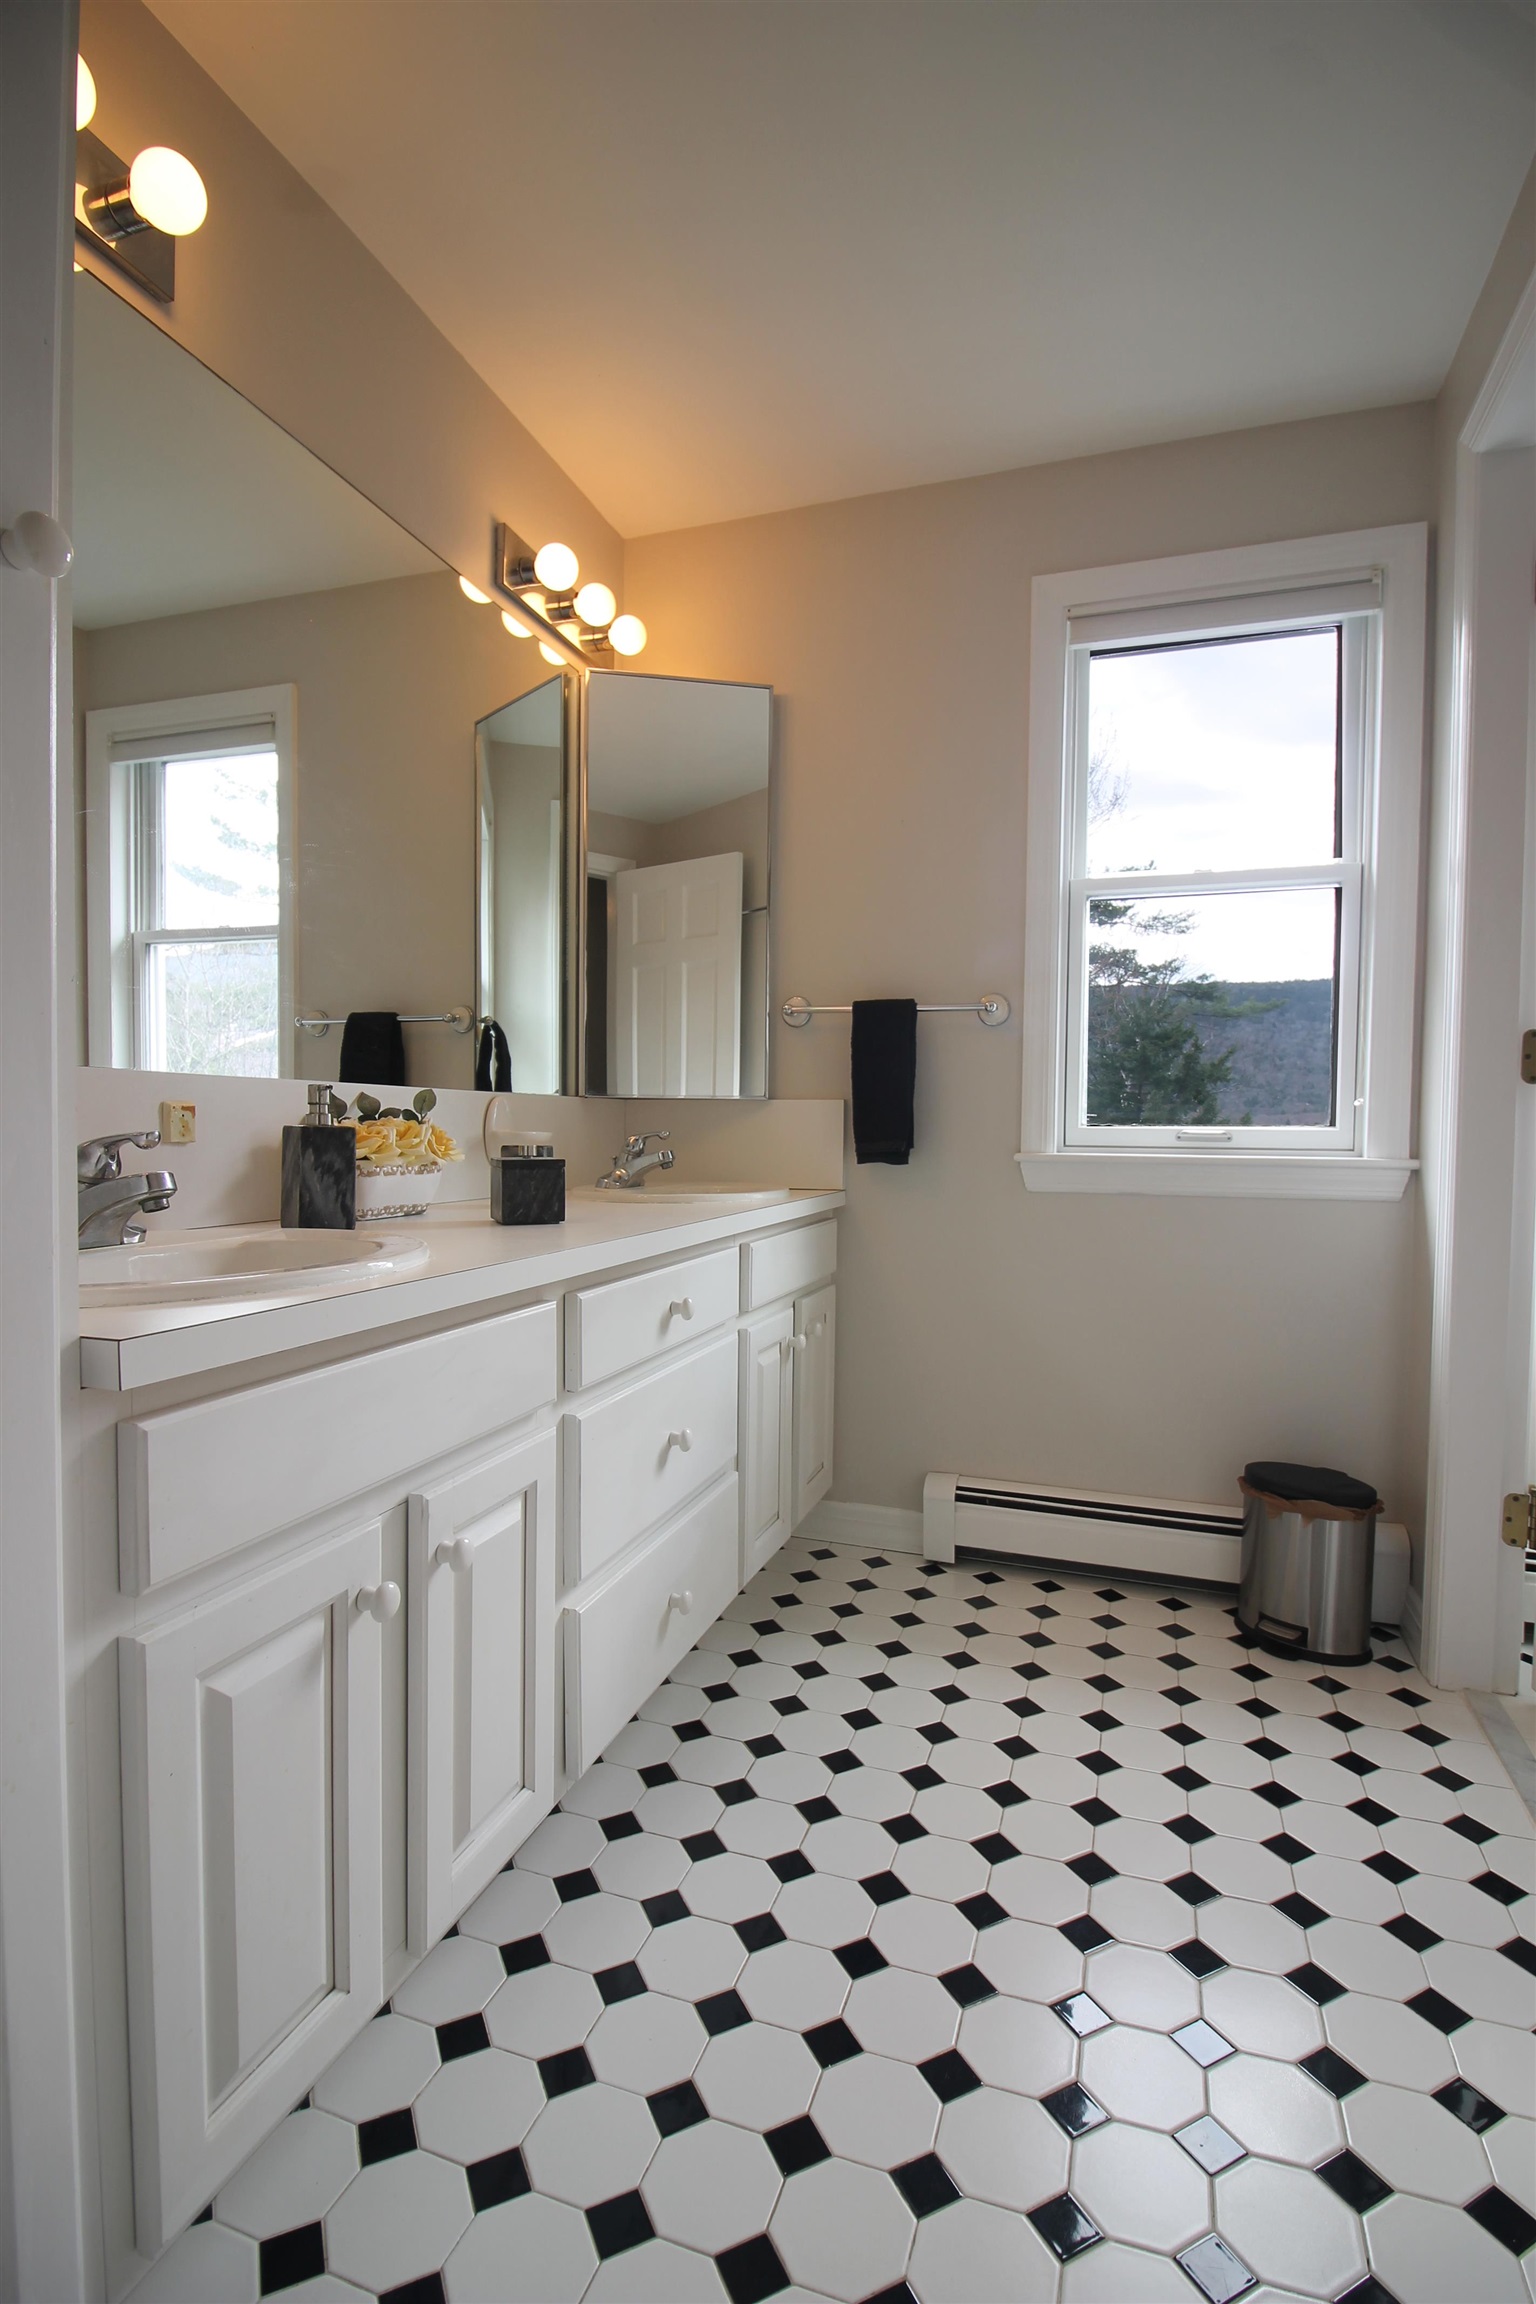
2nd full bathroom rounds out level 2
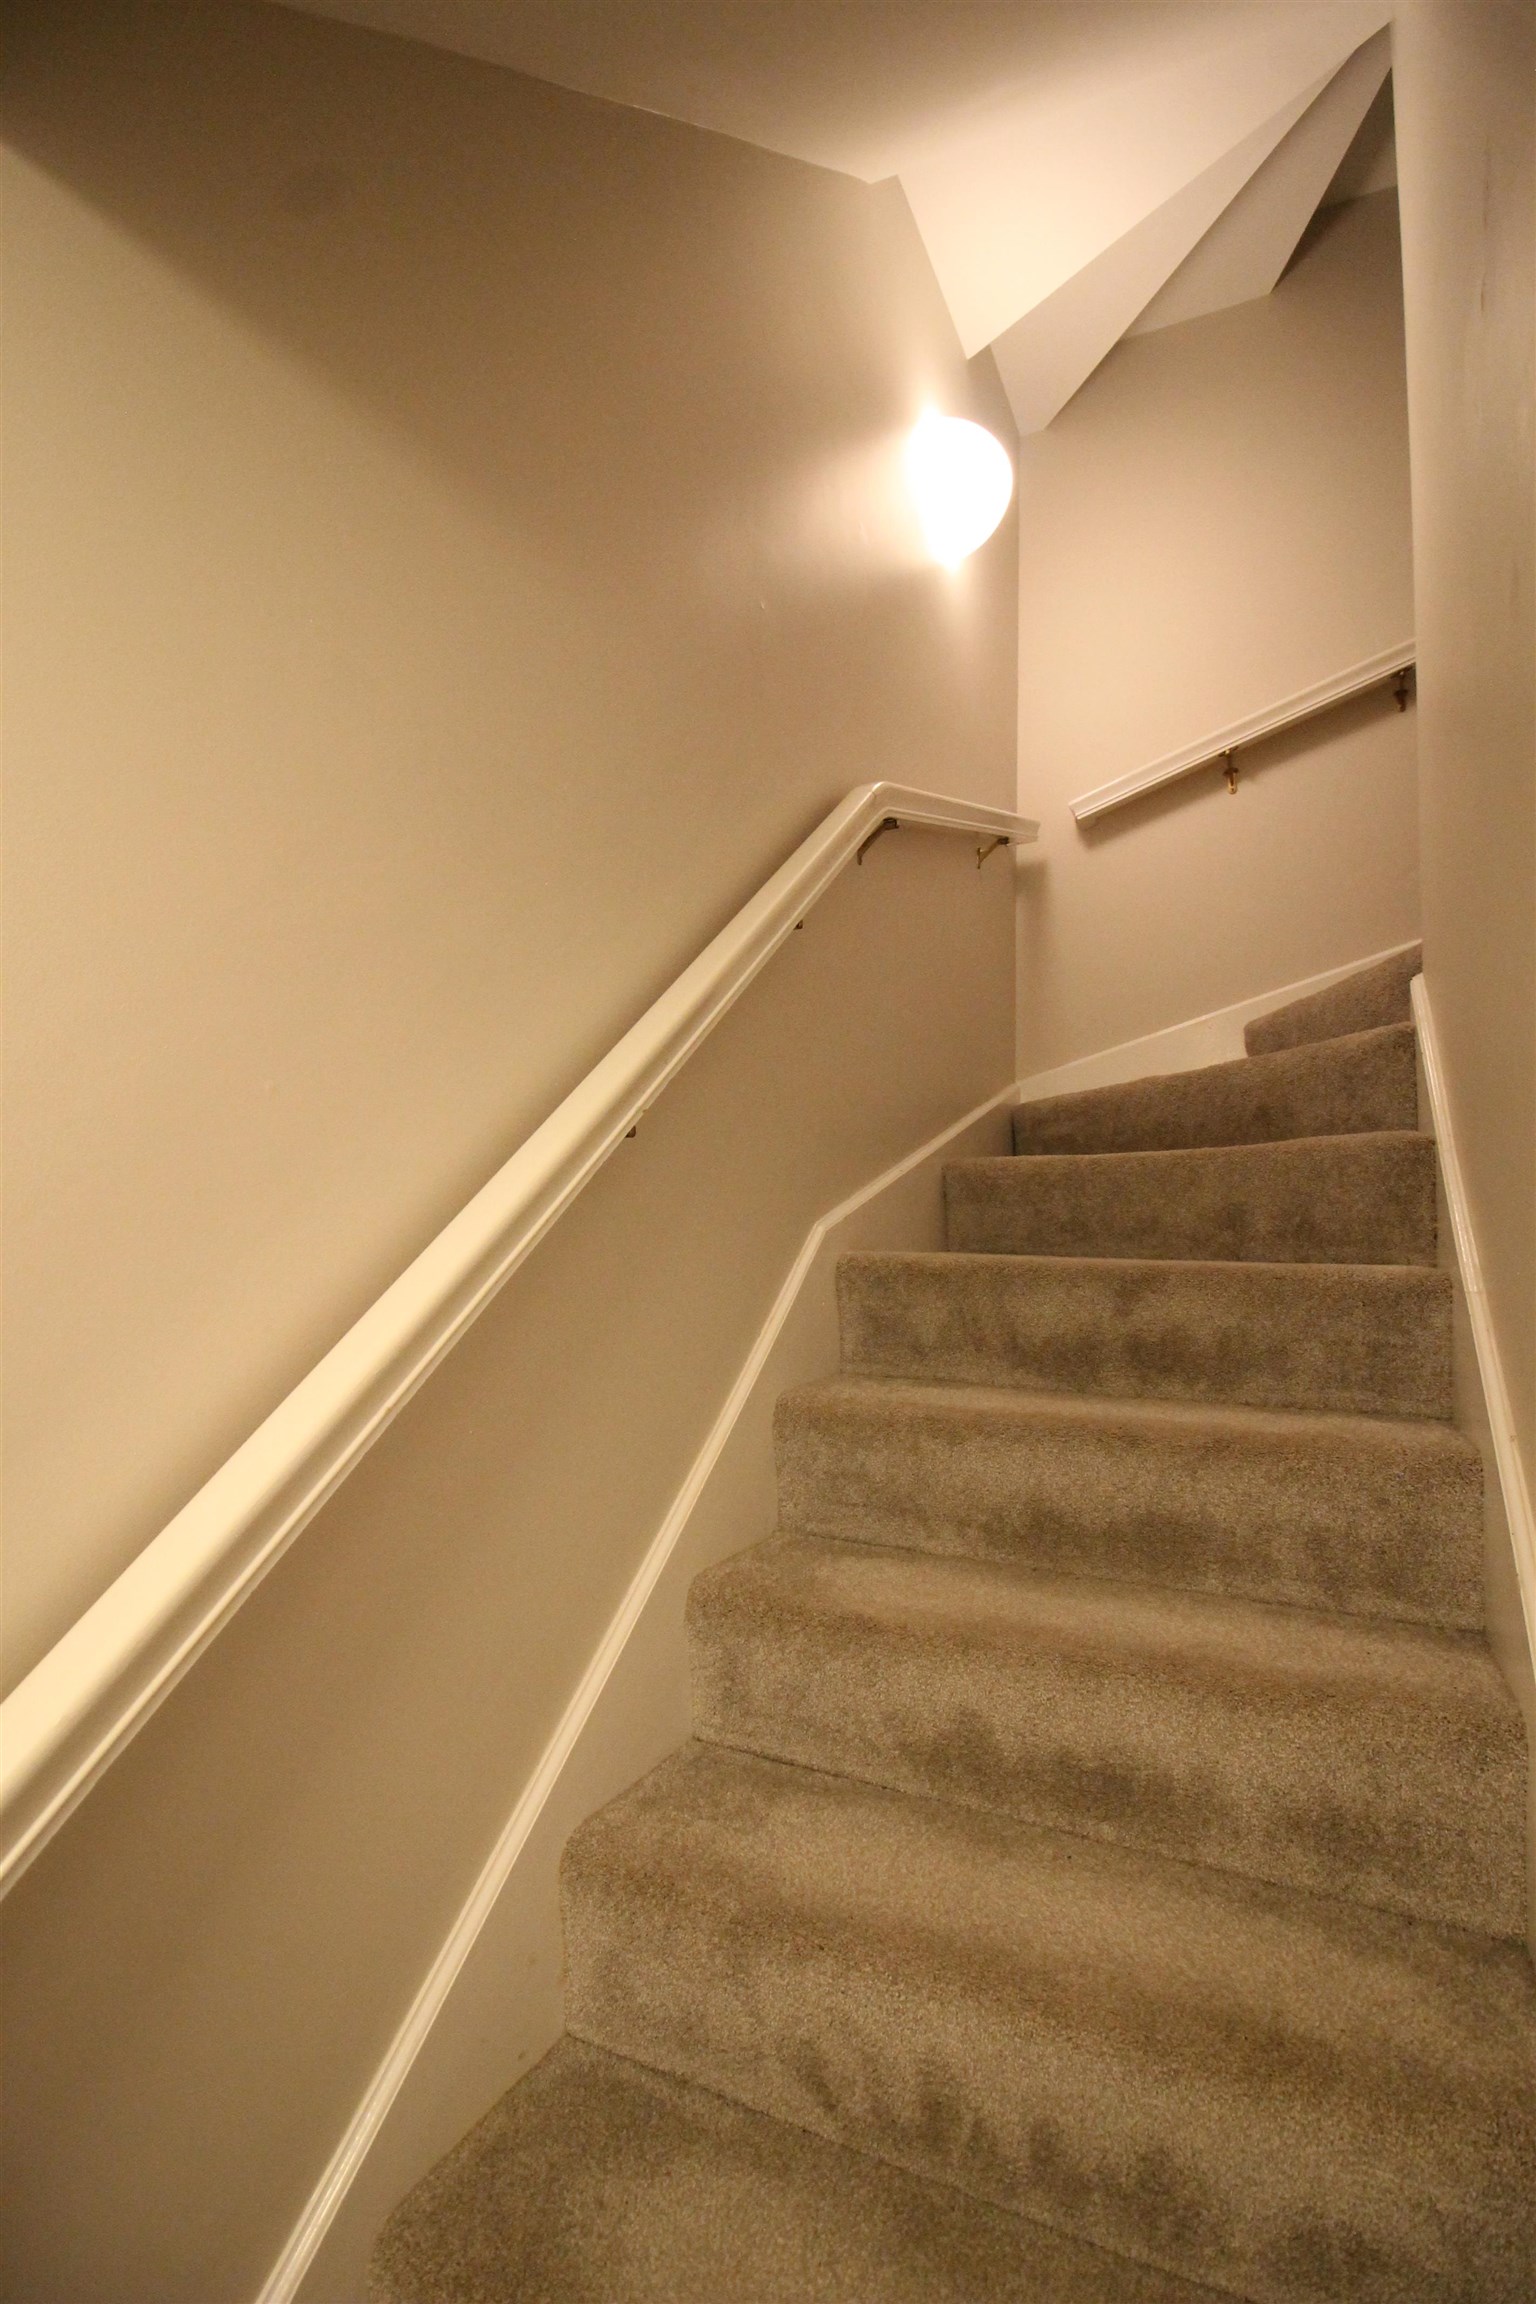
Downstairs to more living space
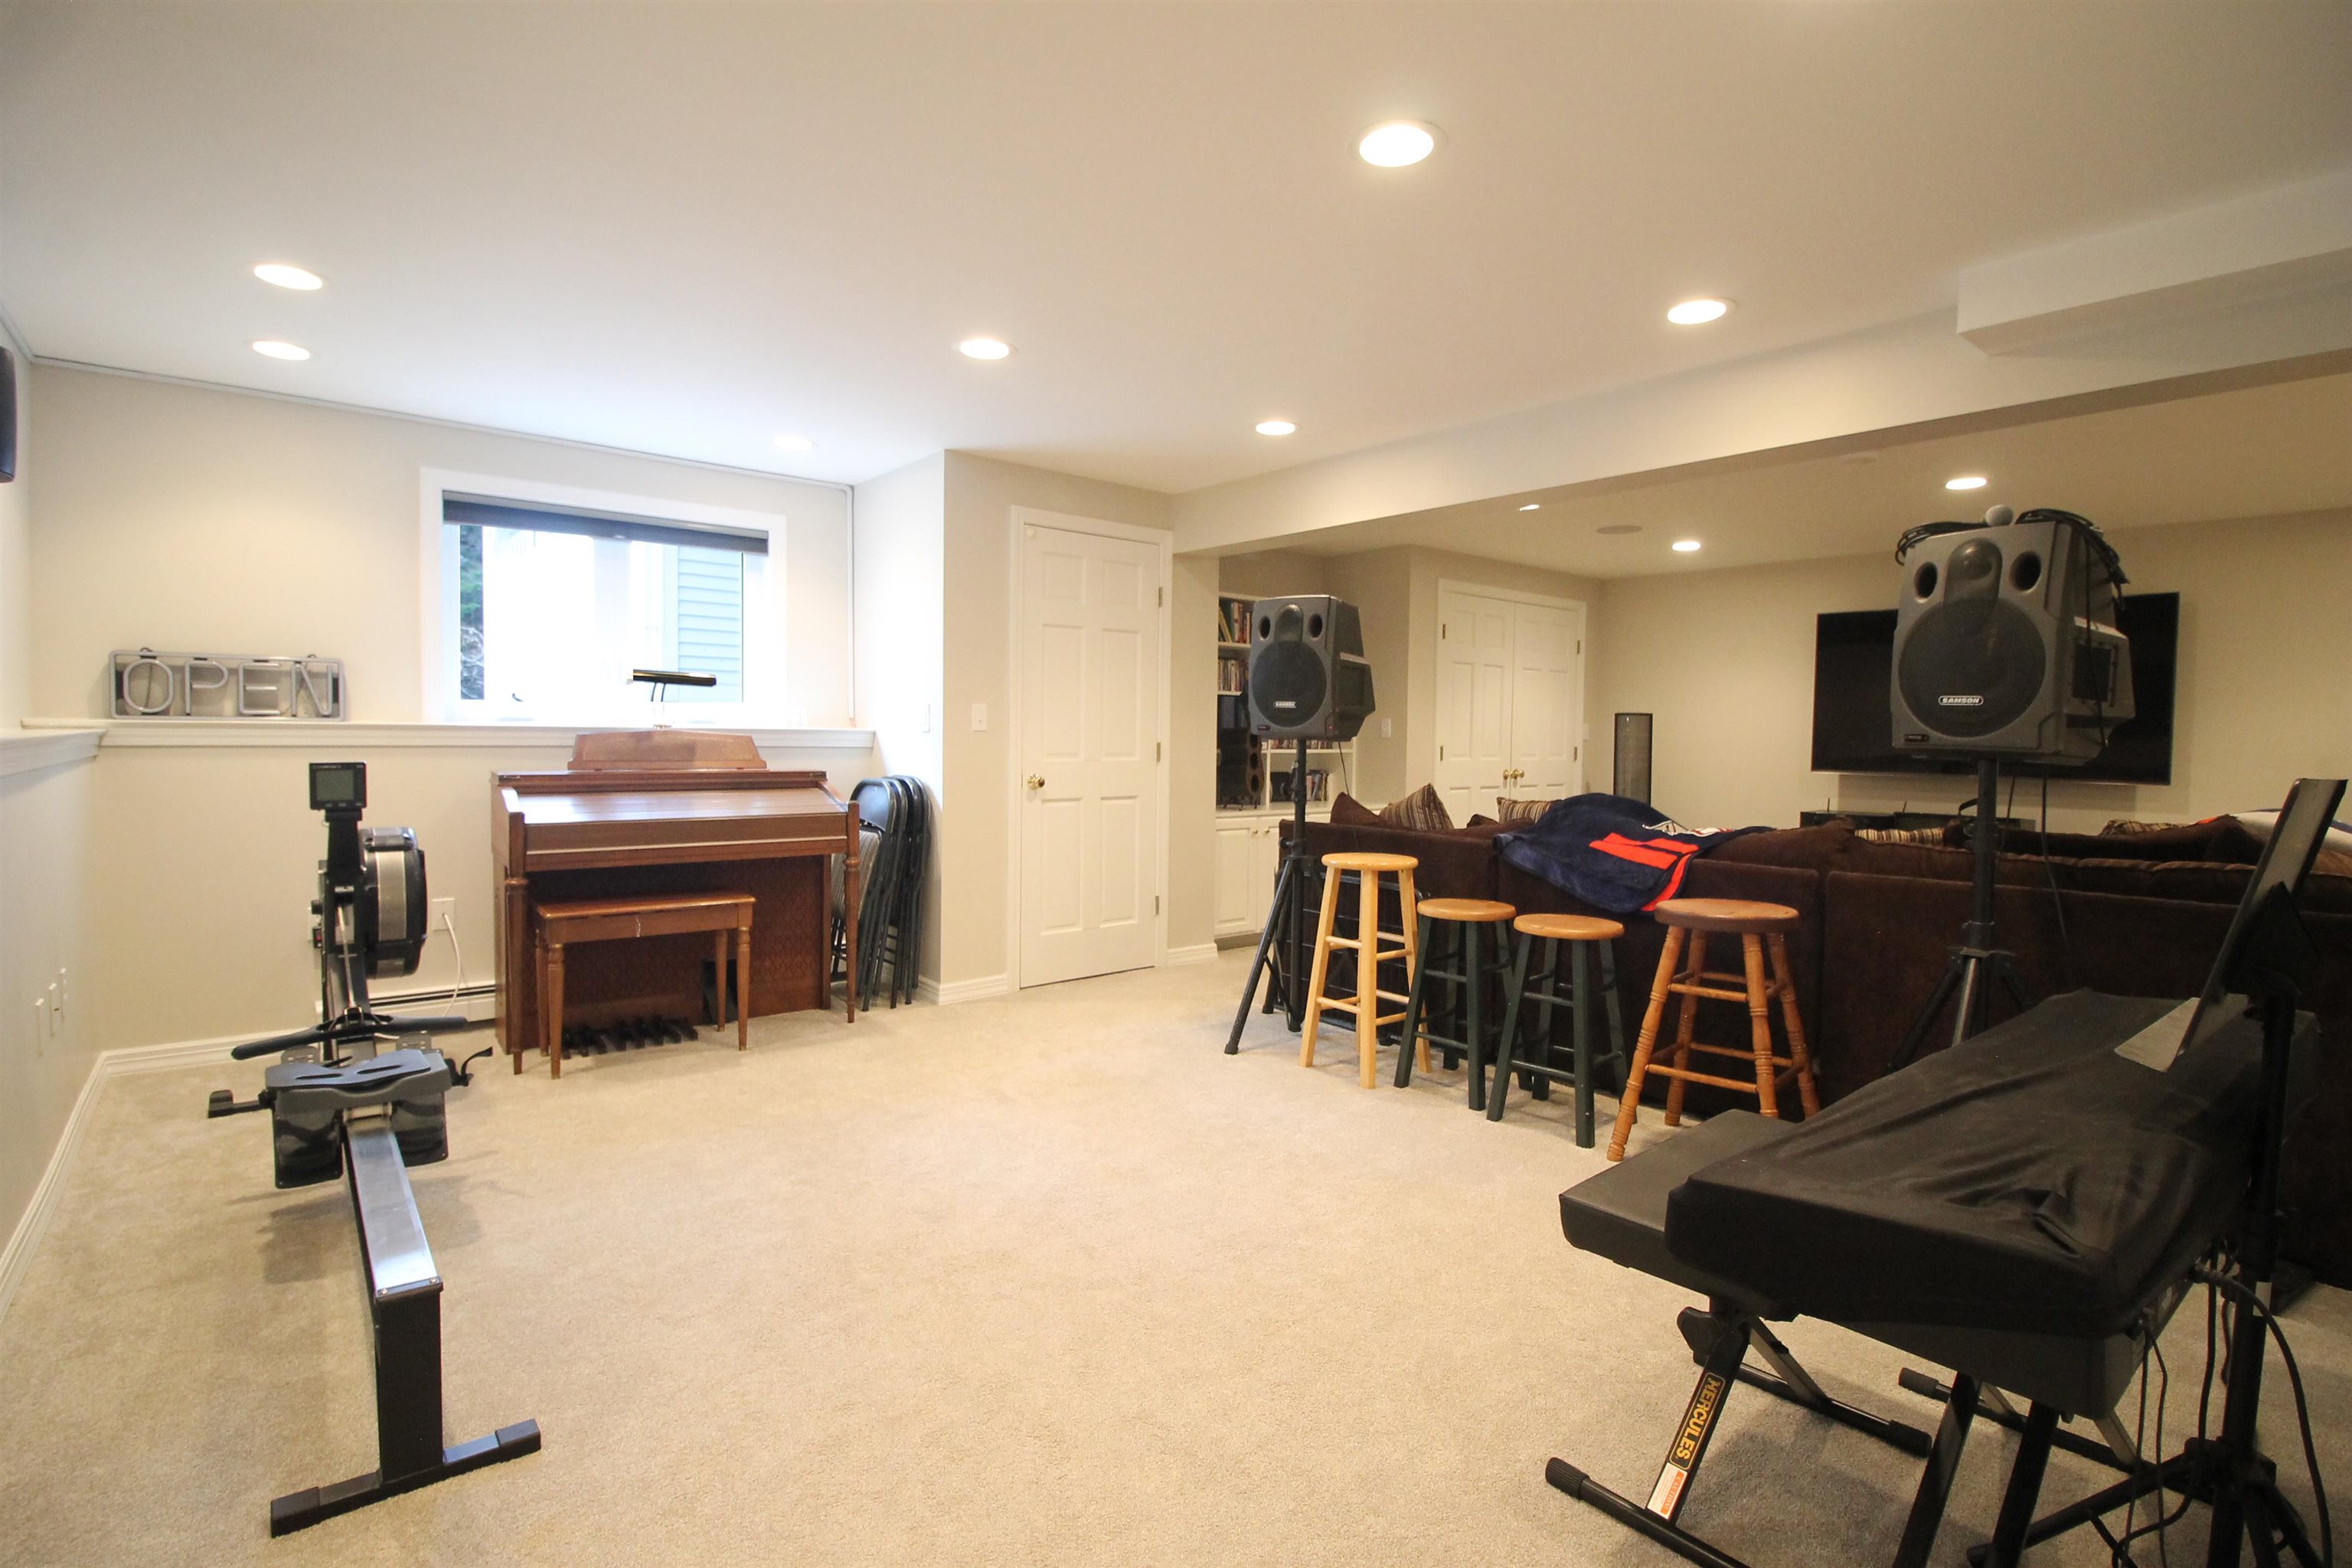
Large great room for games, movies and more
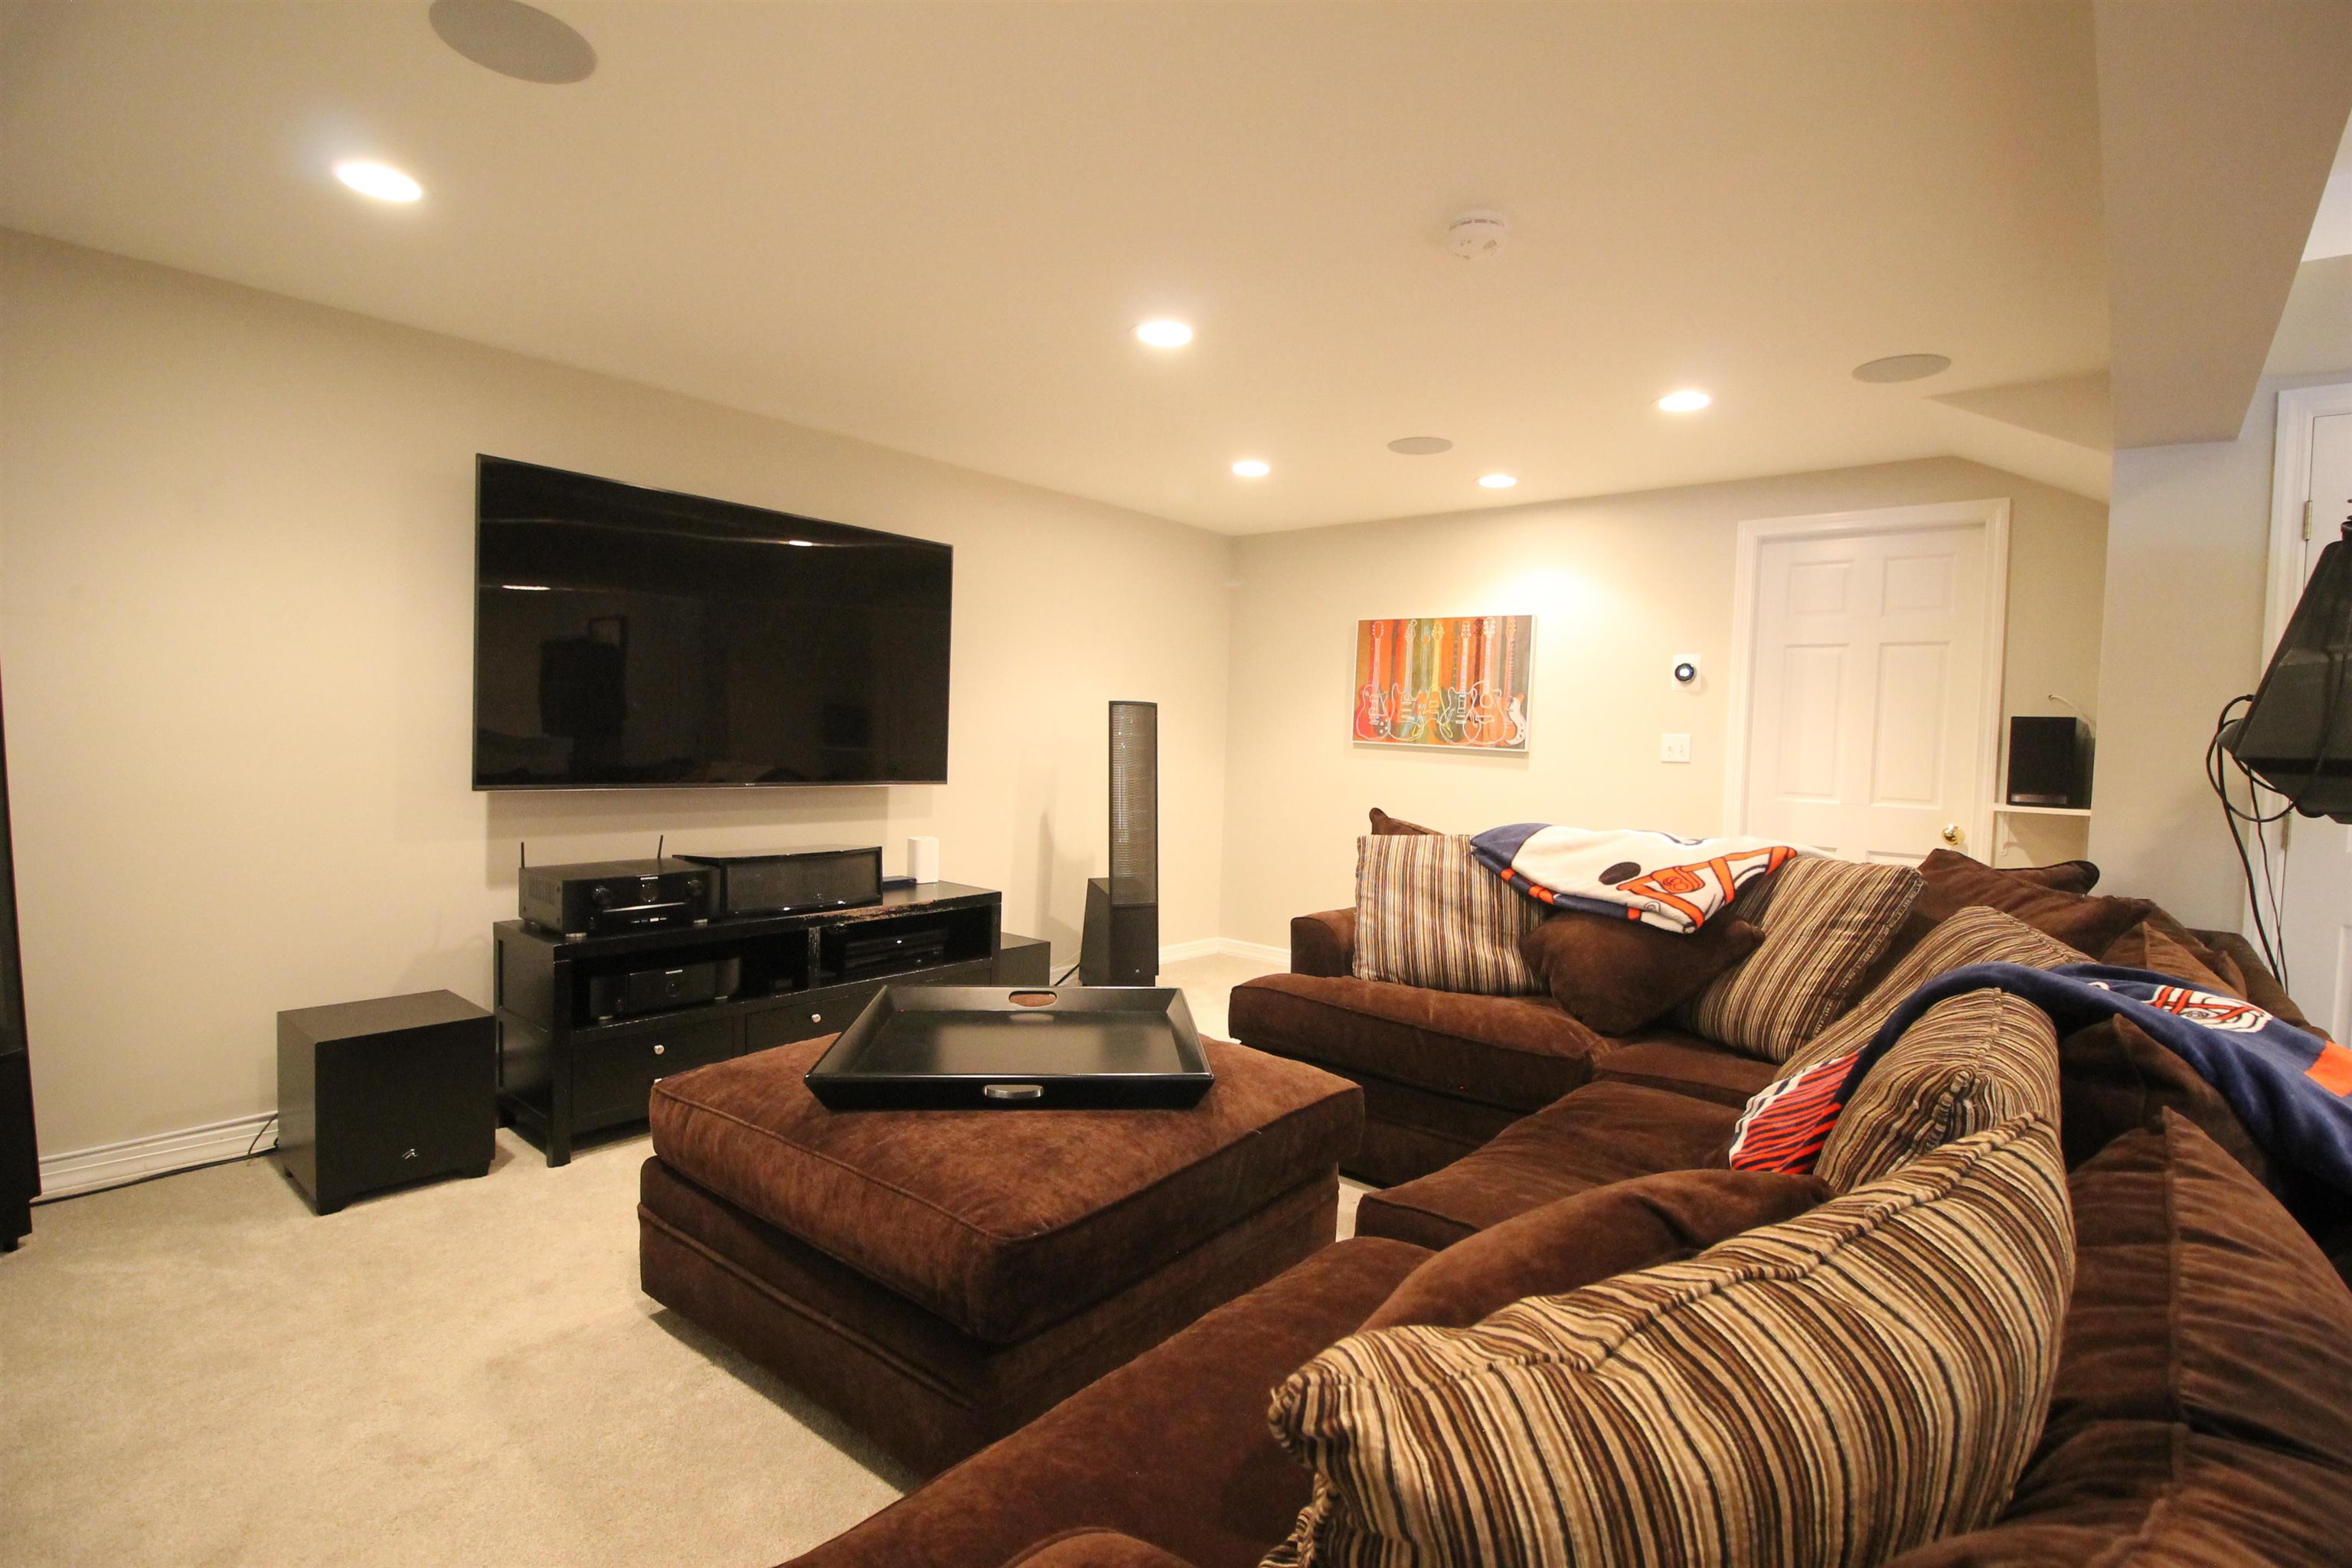
A great spot to spread out and relax
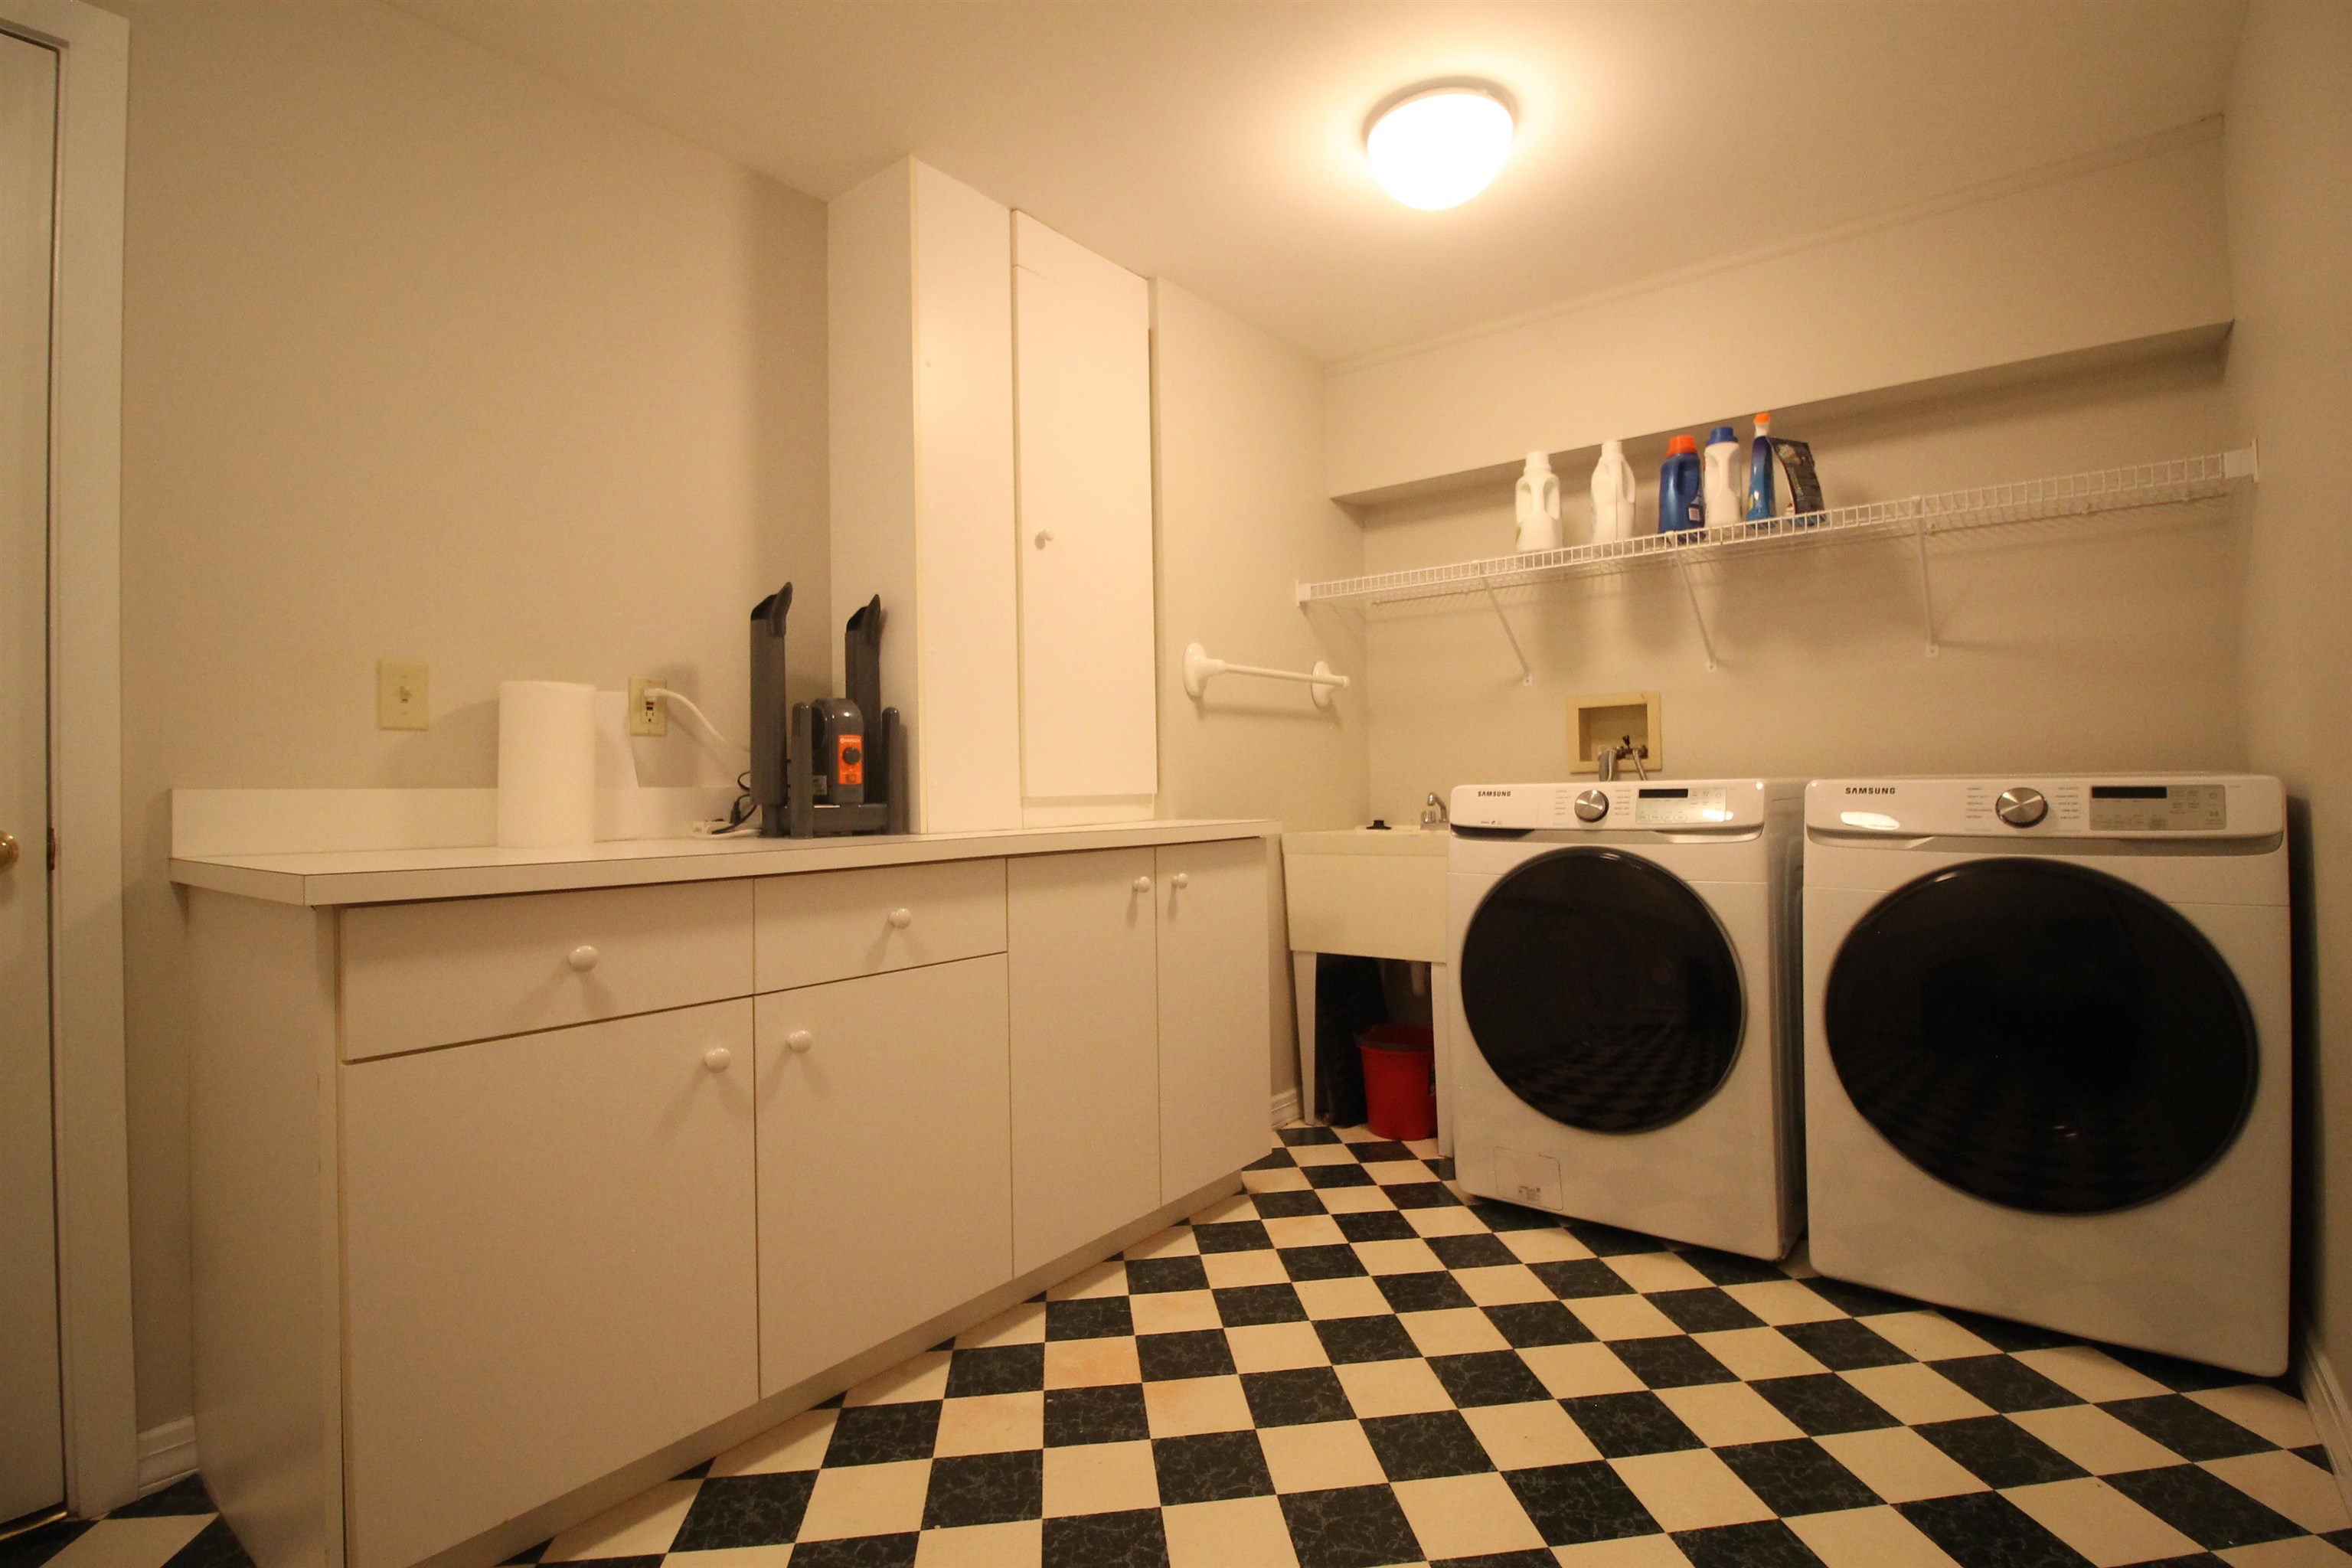
Huge laundry room with a laundry chute
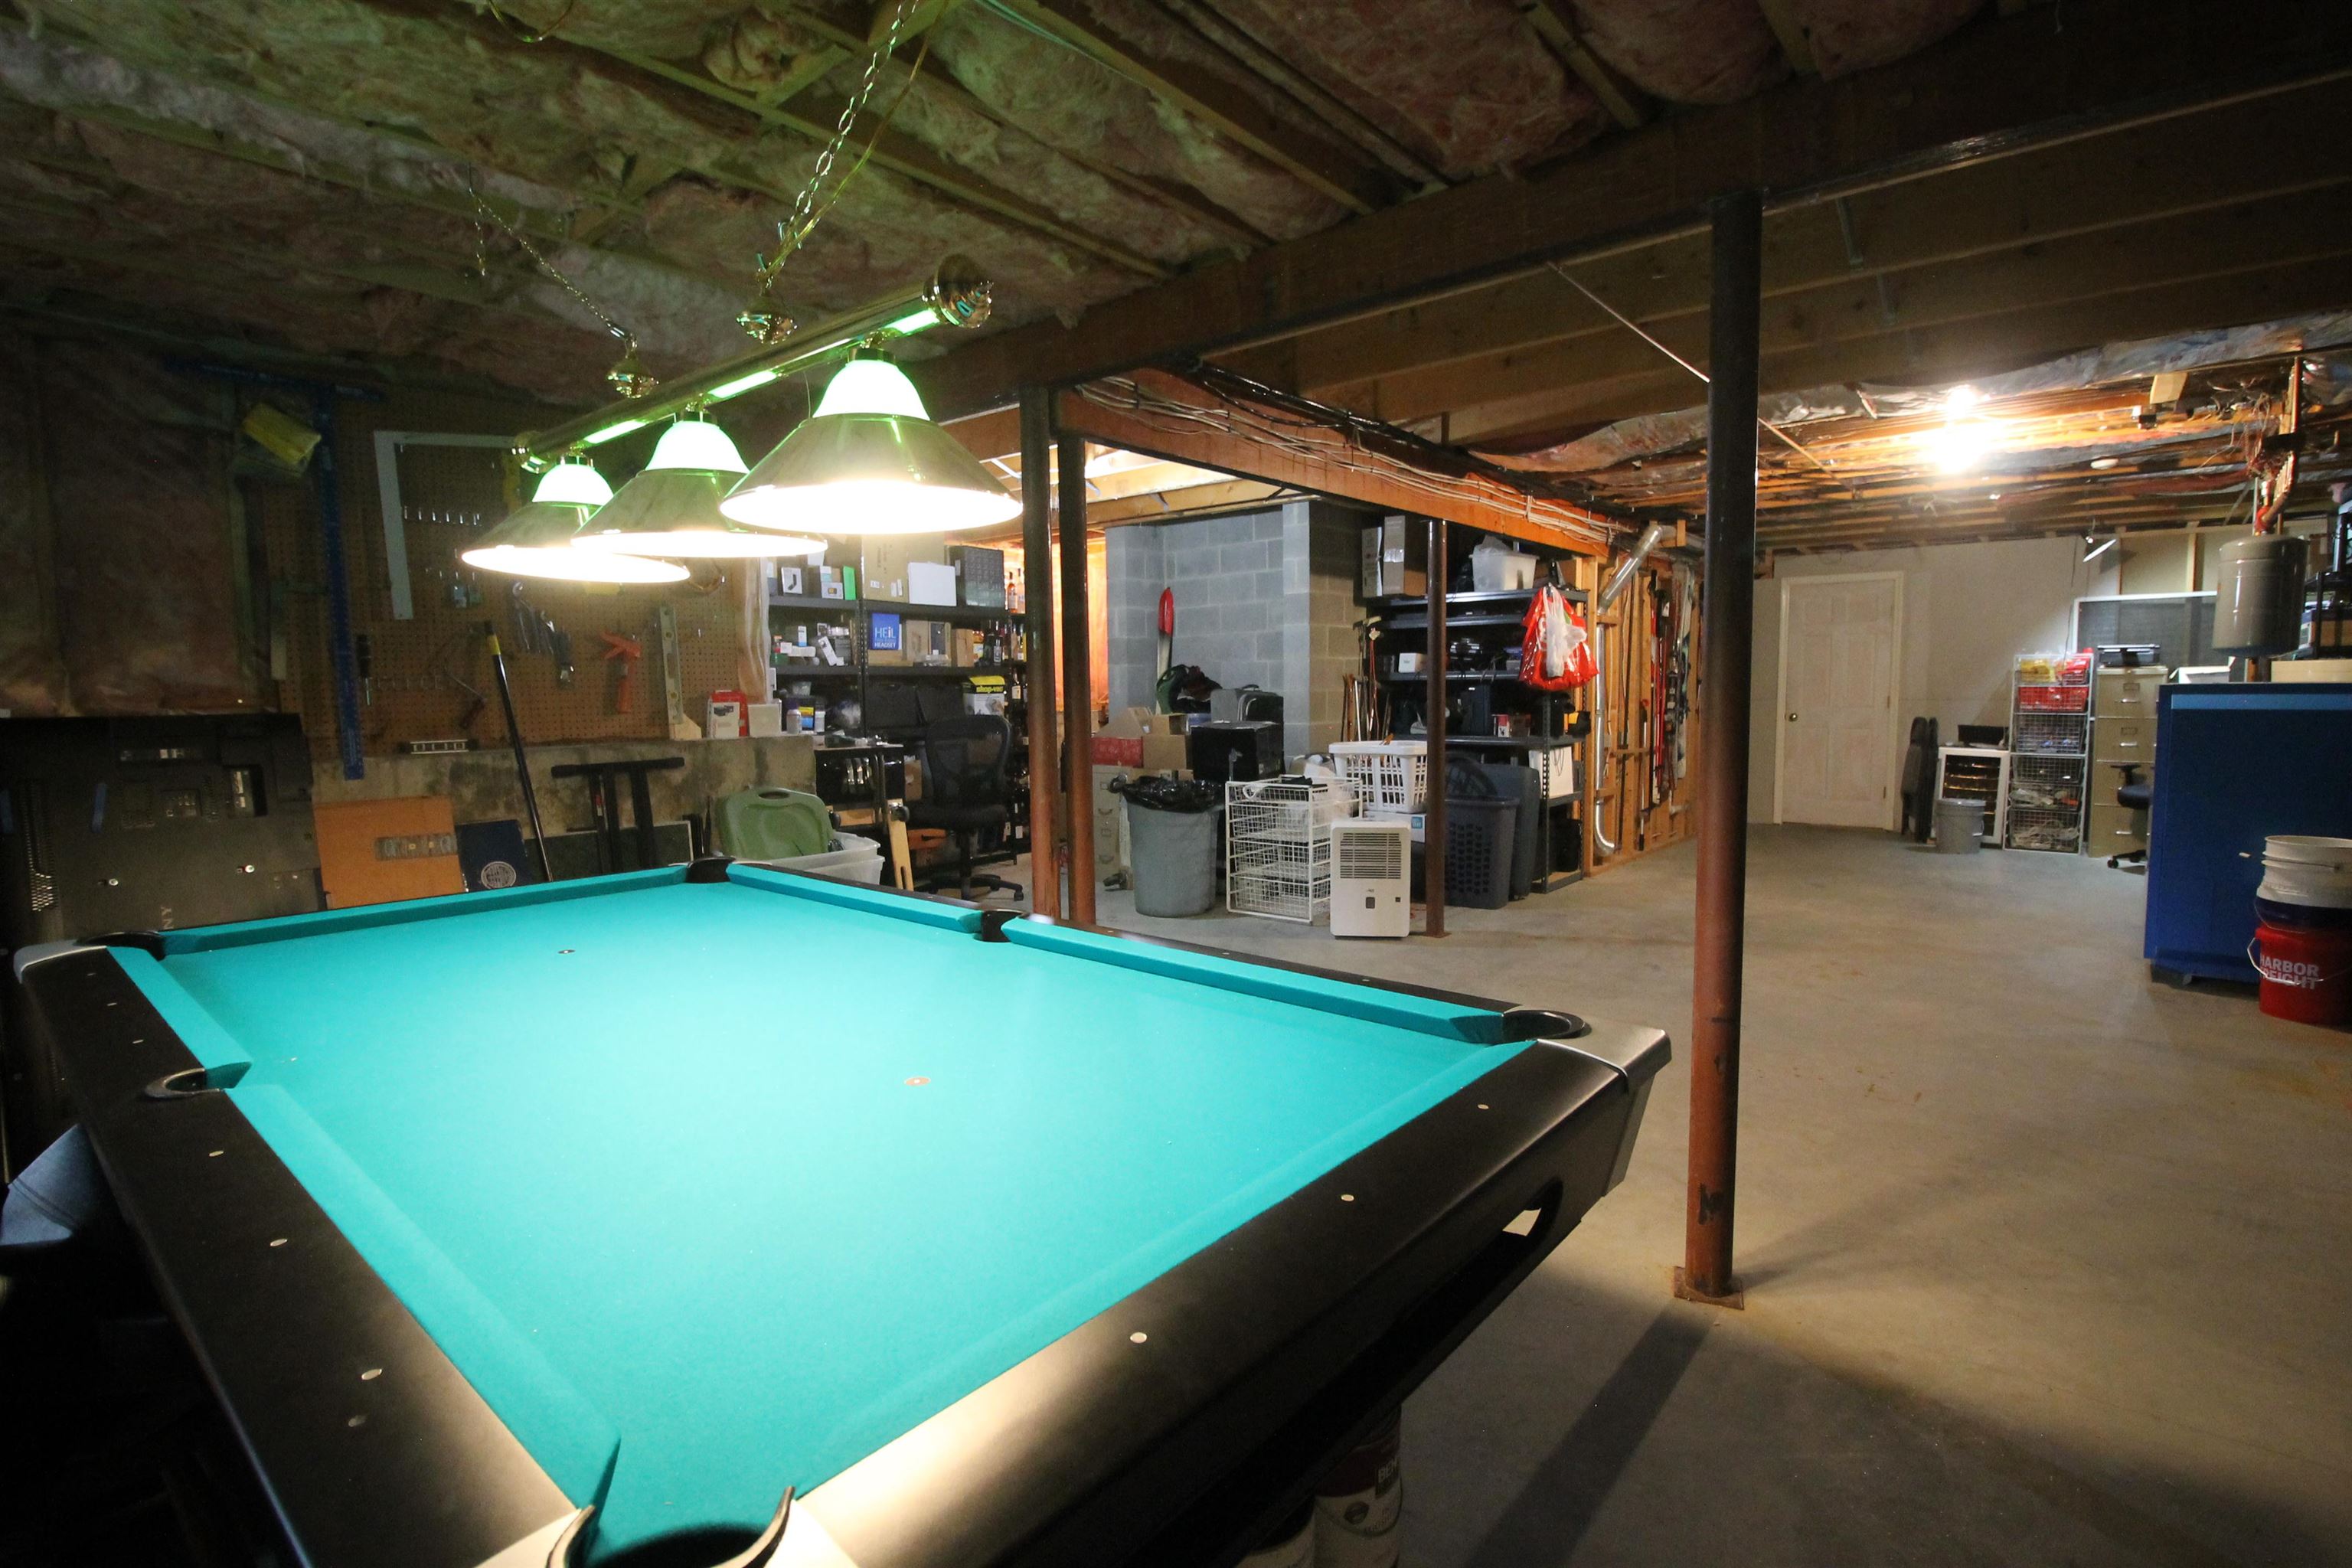
Utility room with plenty of storage and a pool table that stays
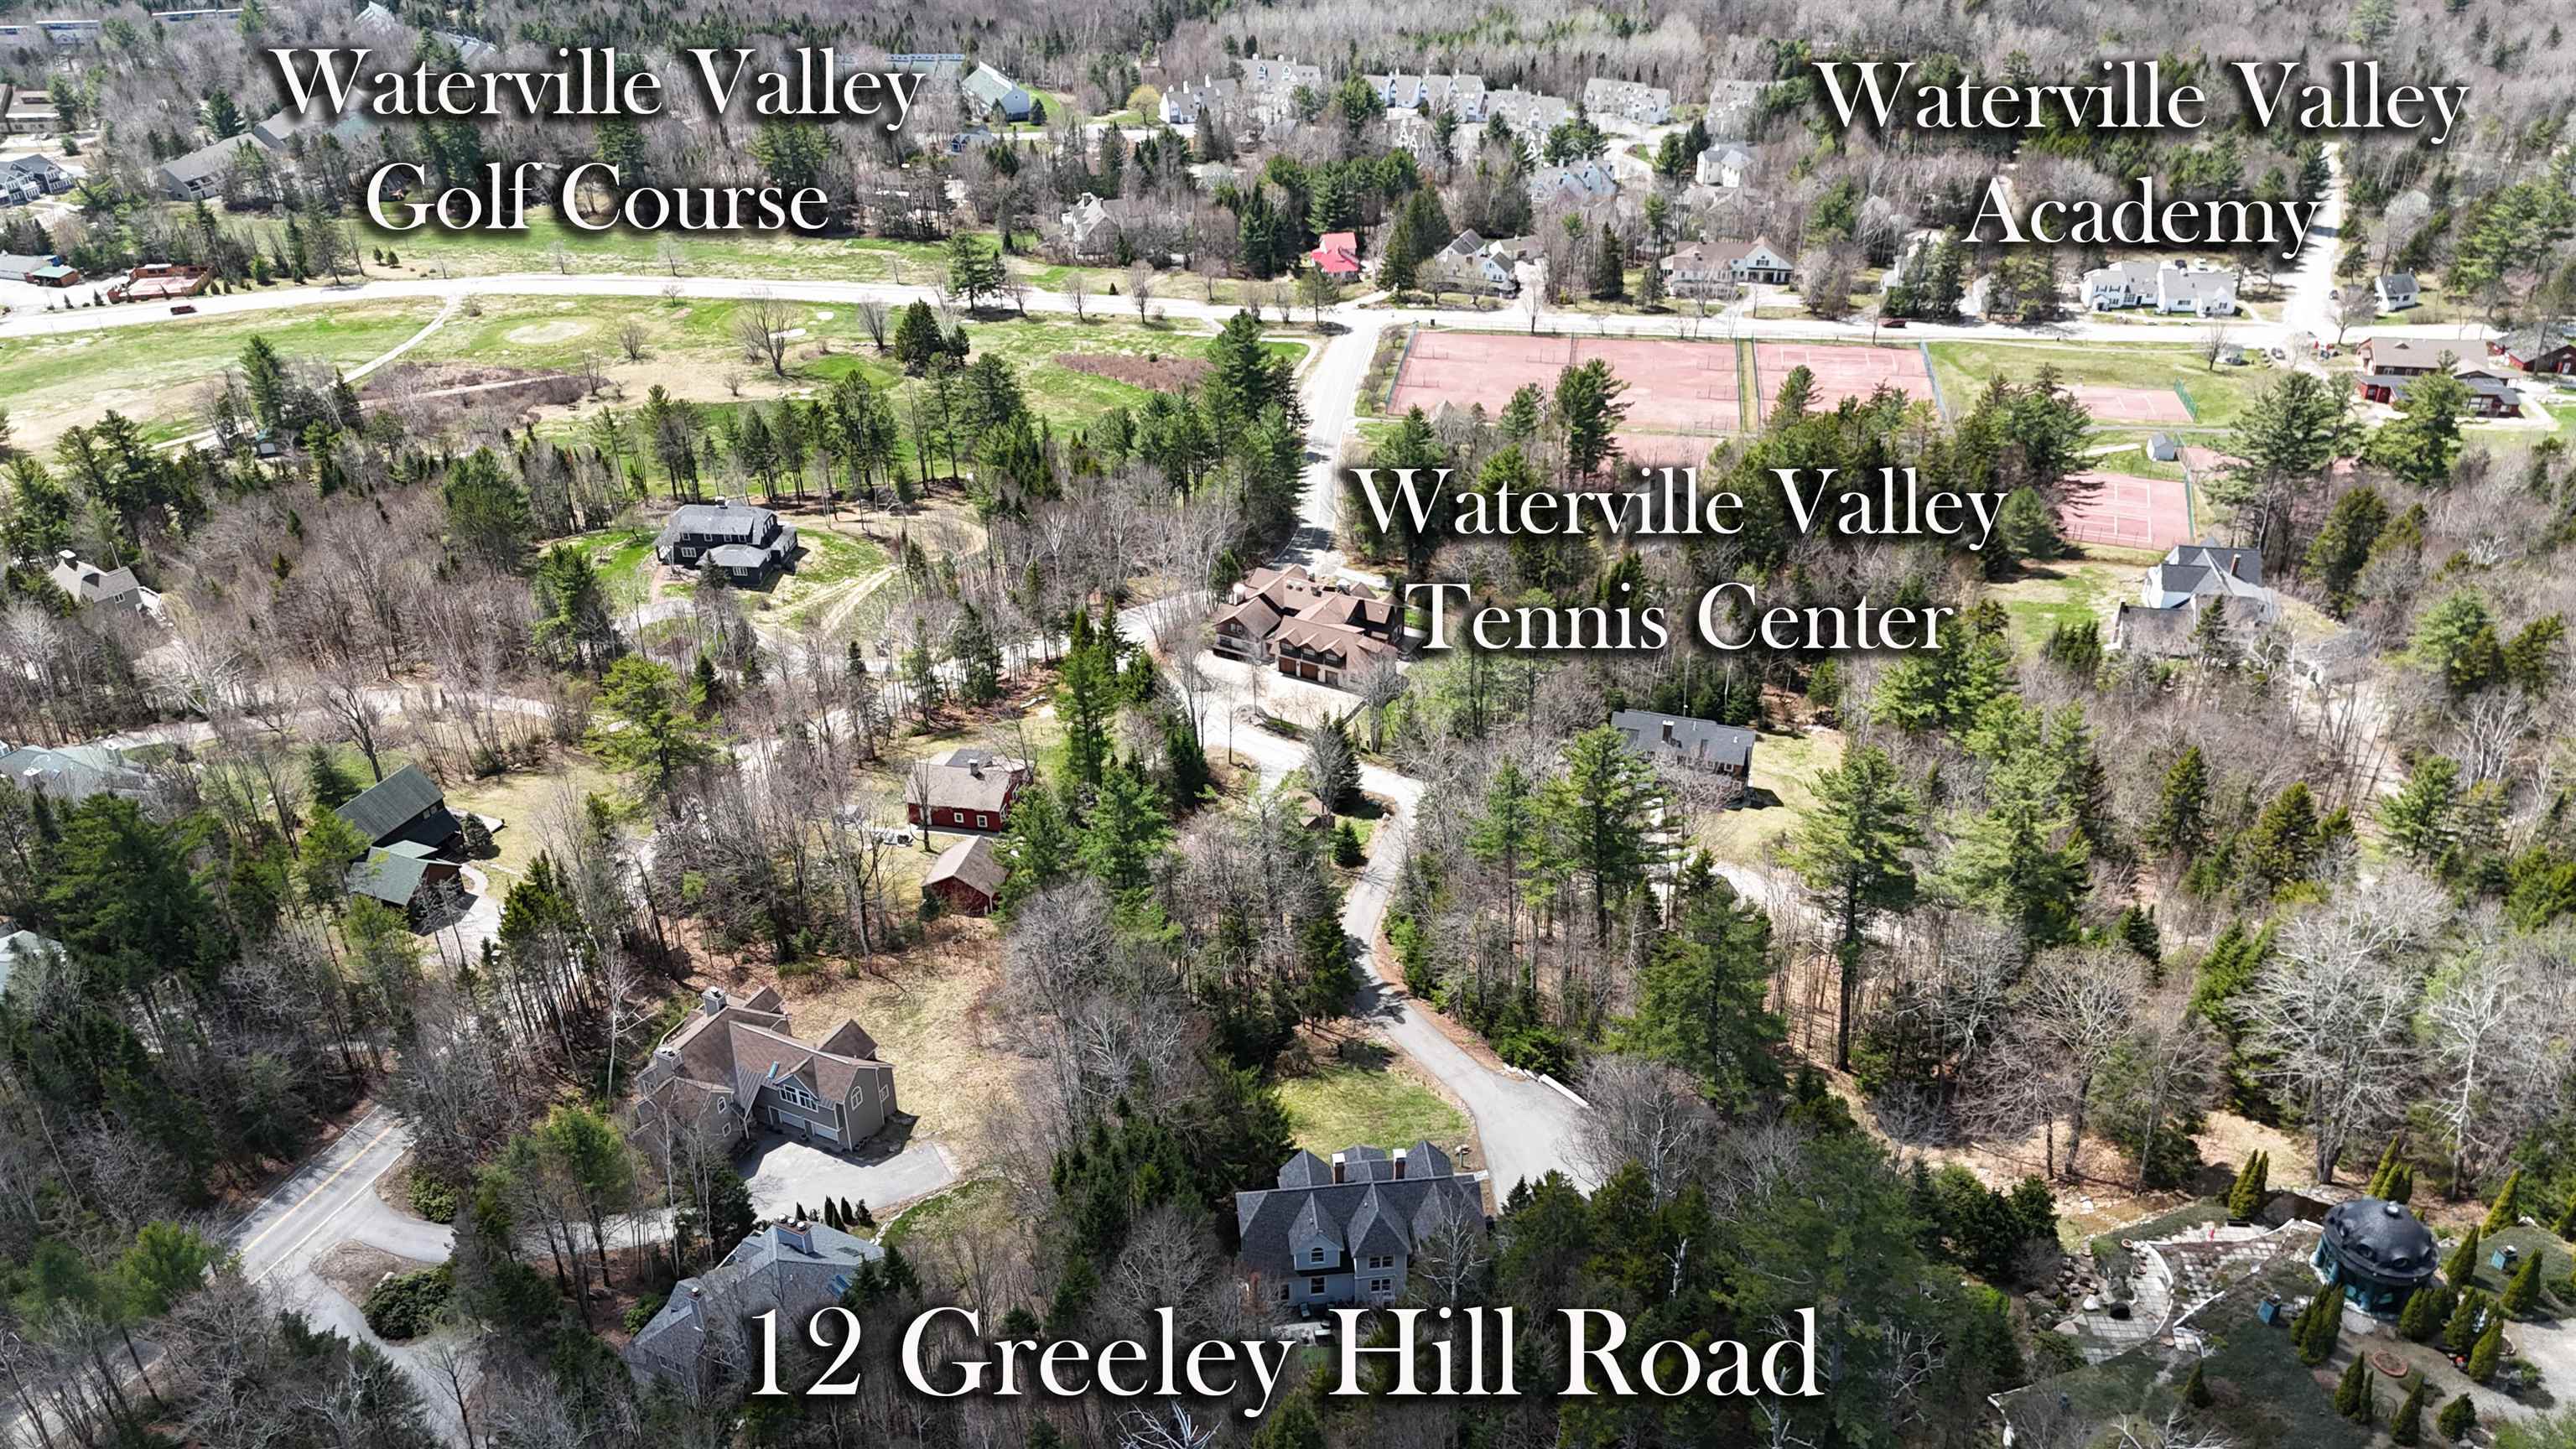
Centrally located with easy access. You'll love it here!
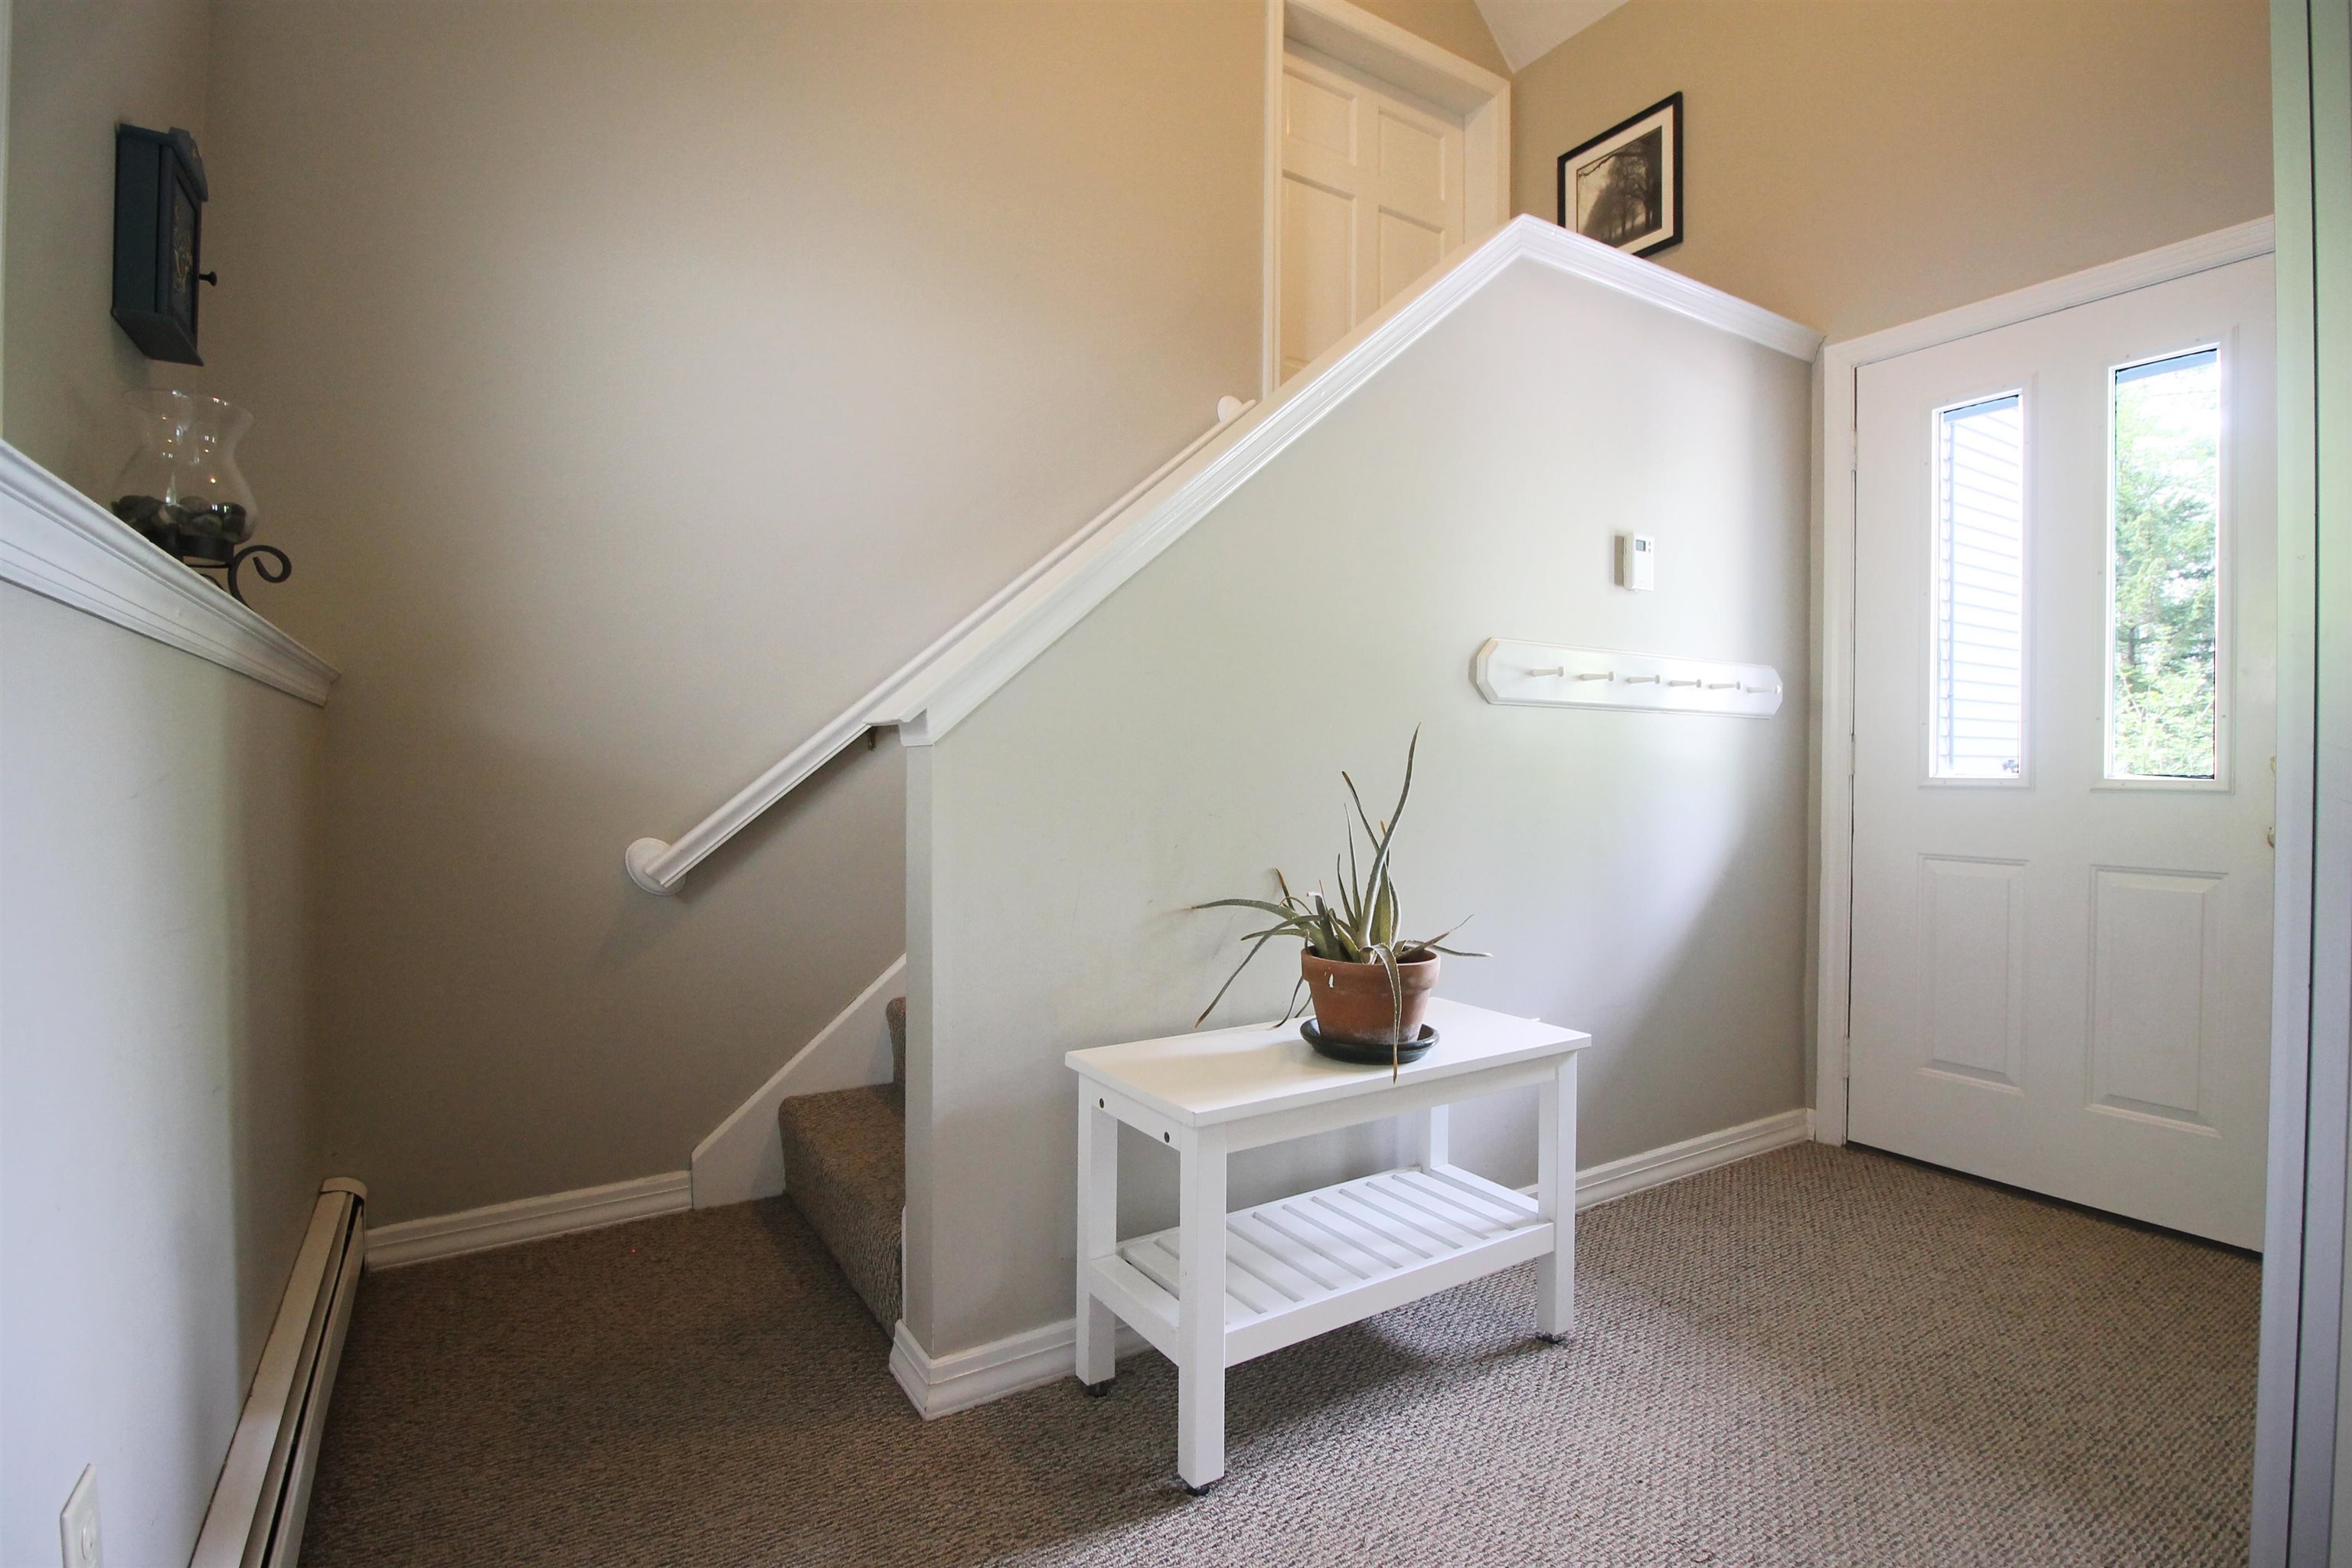
Great mudroom entrance from the garage to the home
Listed by Chip Roper Roper Real Estate
Heating: Propane | Baseboard | Hot Water | Radiant
Total Baths: 3
Full Baths: 2
3/4 Baths: 1
Total Bedrooms: 4
Mudroom: Room Dimensions: Floor: 1
Office/Study : Room Dimensions: Floor: 1
Bathroom Three Quarter : Room Dimensions: Floor: 1
Kitchen/Dining : Room Dimensions: Floor: 1
Kitchen/Living : Room Dimensions: Floor: 1
Sunroom : Room Dimensions: Floor: 1
Primary BR Suite : Room Dimensions: Floor: 2
Bedroom : Room Dimensions: Floor: 2
Bedroom : Room Dimensions: Floor: 2
Bedroom : Room Dimensions: Floor: 2
Bathroom Full : Room Dimensions: Floor: 2
Laundry Room : Room Dimensions: Floor: Basement
Great Room : Room Dimensions: Floor: BasementUtility Room : Room Dimensions: Floor: Basement
Building Info
Year Built: 1995
Type: Wood Frame | Clapboard Exterior | Combination Exterior | Shake Siding | Wood Siding
Total Structure SqFt.: 4333
Finished Sqft. Above Ground: 3533
Below Ground SqFt.: 120
Apx Below Grade Unfinished SqFt.: 680
Basement: Insulated | Partially Finished | Storage Space
Exterior Info
Style: Multi-Level
Roof: Asphalt Shingle
Utilities
Electric: Circuit Breaker(s)
Water: Public
Sewer: Leach Field | Private
Land Description:
Landscaped | Mountain View | Ski Area | Trail/Near Trail | View | Near Golf Course | Near Skiing
Lot size: 1 acres
Zoned: LDR L
Surveyed: Unk
Flood Zone: No
Seasonal: No
Road Frontage: 20
Driveway: Paved
Docs Available : Property Disclosure
Block - 00
Taxes $13,165
Assesed Value Not Reported
School District: Plymouth School District
Elementary School: Waterville Valley Elem
Middle School: Waterville Valley Elementaryl
High School: Plymouth Regional High School

PLEASE NOTE: Both New Hampshire and Vermont law require brokers and agents to disclose at the “time of first business meeting, prior to any discussion
of confidential information”, in New Hampshire’s case, and “first reasonable opportunity”, in Vermont’s case, the
nature of the relationships brokers have or may have with customers and clients. Each state requires that a disclosure form be presented to
consumers for their review and acknowledgment at the appropriate time. These forms can be accessed here:
VT: VERMONT REAL ESTATE COMMISSION MANDATORY CONSUMER DISCLOSURE FORM
NH: NEW HAMPSHIRE REAL ESTATE COMMISSION BROKERAGE RELATIONSHIP DISCLOSURE FORM